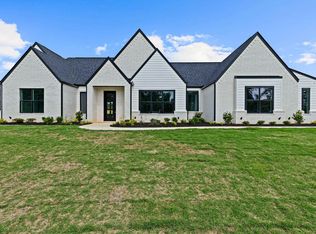
Stunning new construction in Hallsville ISD by Southern Design & Construction. This beautifully designed home features an open-concept layout with high ceilings, abundant natural light, and top-of-the-line materials throughout. The split primary suite offers a spa-like bathroom with soaking tub, spacious walk-in shower, double vanity with ample storage, and a magnificent walk-in closet. Secondary bedrooms include walk-in closets and share a generous full bathroom. Custom finishes and thoughtful details elevate the home’s style while maintaining everyday functionality. Enjoy covered front and back patios ideal for entertaining. Situated on over an acre, the property borders an HOA-designated green space that will not be built on, providing added privacy and room to spread out. The tree-lined backyard enhances the peaceful setting. Conveniently located just minutes from Target, Fresh by Brookshire’s, Sam’s Club, and other amenities.
For sale
$549,900
220 Cottonwood Cir S, Longview, TX 75605
4beds
2,300sqft
:
Get pre-qualified$3,872/mo
Single Family Residence
Built in 2026
1.05 Acres Lot
$544,600 Zestimate®
$239/sqft
$-- HOA
What's special
High ceilingsAbundant natural lightSpacious walk-in showerSoaking tubMagnificent walk-in closetTop-of-the-line materials throughoutSplit primary suite
- 122 days |
- 575 |
- 27 |
Zillow last checked:
Listing updated:
Listed by:
Jessica Radabaugh 903-812-1577,
Coldwell Banker Lenhart
Source: LGVBOARD,MLS#: 20262389
Facts & features
Interior
Bedrooms & bathrooms
- Bedrooms: 4
- Bathrooms: 2
- Full bathrooms: 2
Rooms
- Room types: 1 Living Area
Bedroom
- Features: Master Bedroom Split
Bathroom
- Features: Shower and Tub, Ceramic Tile
Dining room
- Features: Separate Formal Dining
Heating
- Central Electric
Cooling
- Central Electric
Appliances
- Included: Electric Oven, Electric Cooktop, Dishwasher, Disposal, Ice Maker, Electric Water Heater
- Laundry: Laundry Room
Features
- High Ceilings, Ceiling Fans, Breakfast Bar
- Has fireplace: No
- Fireplace features: None
Interior area
- Total interior livable area: 2,300 sqft
Property
Parking
- Total spaces: 2
- Parking features: Garage, Garage Faces Side, Attached, Concrete
- Attached garage spaces: 2
- Has uncovered spaces: Yes
Features
- Levels: One
- Stories: 1
- Patio & porch: Patio, Covered
- Exterior features: Auto Sprinkler
- Pool features: None
- Fencing: None
Lot
- Size: 1.05 Acres
- Features: Landscaped, Native Grass, Improved Grass
- Topography: Level
- Residential vegetation: Partially Wooded
Details
- Additional structures: None
- Parcel number: 10099162
Construction
Type & style
- Home type: SingleFamily
- Property subtype: Single Family Residence
Materials
- Brick and Stone
- Foundation: Slab
- Roof: Composition
Condition
- Year built: 2026
Utilities & green energy
- Water: Well, Well
- Utilities for property: Electricity Available
Green energy
- Energy efficient items: Thermostat
Community & HOA
Community
- Subdivision: Southern Pines Ph 1
HOA
- Has HOA: Yes
Location
- Region: Longview
Financial & listing details
- Price per square foot: $239/sqft
- Price range: $549.9K - $549.9K
- Date on market: 4/6/2026
- Listing terms: Cash,FHA,Conventional,Must Qualify,Credit
- Exclusions: Staging
- Road surface type: Paved, Asphalt
Estimated market value
$544,600
$517,000 - $572,000
$2,814/mo
Price history
| Date | Event | Price |
|---|---|---|
| 4/6/2026 | Listed for sale | $549,900$239/sqft |
Source:  LGVBOARD #20262389 Report a problem LGVBOARD #20262389 Report a problem | ||
Public tax history
Tax history is unavailable.
Monthly payment
Est. payment
Payment breakdown
Explore the cost of this home by adjusting the details. Changes won't be saved.Climate risks
Neighborhood: 75605
Nearby schools
GreatSchools rating
- 7/10Hallsville North Elementary SchoolGrades: PK-4Distance: 7.1 mi
- 9/10Hallsville Junior High SchoolGrades: 6-8Distance: 8.5 mi
- 7/10Hallsville High SchoolGrades: 9-12Distance: 6.2 mi
Schools provided by the listing agent
- District: Hallsville ISD
Source: LGVBOARD. This data may not be complete. We recommend contacting the local school district to confirm school assignments for this home.
- $529,9003 bd3 ba2.2k sqft230 Cottonwood Cir S, Longview, TX 75605For Sale
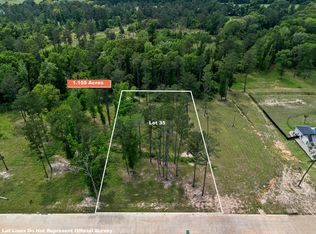
- $90,0001.16 acres36 Southern Pnes, Hallsville, TX 75650Lot/Land

- $90,0001.16 acres35 Southern Pnes, Hallsville, TX 75650Lot/Land
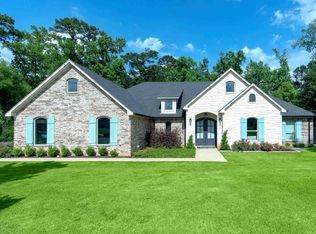
- $--4 bd4 ba3.1k sqft250 Cottonwood Cir S, Longview, TX 75605Sold

- $74,9001.82 acres0 Cottonwood Cir, Hallsville, TX 75650Lot/Land
- $--1.16 acres34 Southern Pnes, Hallsville, TX 75650Sold
- $74,9001.83 acres0 Cottonwood Cir S, Longview, TX 75605Lot/Land
- $--4 bd4 ba2.4k sqft260 Cottonwood Cir S, Longview, TX 75605Sold
A local agent can set up tours, give advice and negotiate with sellers.
Similar homes
- $529,9003 bd3 ba2.2k sqft230 Cottonwood Cir S, Longview, TX 75605For SaleMLS ID #20263358, Jessica Radabaugh, Coldwell Banker Lenhart. LGVBOARD
- $499,0004 bd3 ba2.3k sqft1066 S Bob White Rd, Longview, TX 75605For Sale
 MLS ID #20265349, Michael O Fox, JR Realty. LGVBOARD
 - $637,5004 bd4 ba2.7k sqft190 Lacebark Ln, Longview, TX 75605For Sale
 MLS ID #26010856, Brandy Williamson, Trina Griffith & Company. GTARMLS
 - $559,0004 bd3 ba2.8k sqft2424 Clayton St, Longview, TX 75605For Sale
 MLS ID #20263737, Vivek D Patel, BOLD Real Estate Group. LGVBOARD
 - $629,0004 bd4 ba3.4k sqft331 Deerfield Lake Cir, Hallsville, TX 75605For SaleMLS ID #20262541, Blake I Tucker, Trina Griffith & Company Real Estate. LGVBOARD
- $649,4504 bd3 ba2.4k sqft3097 Keasler Rd, Longview, TX 75605For SaleMLS ID #20264173, Christy O'Rear, Coldwell Banker Lenhart. LGVBOARD
- $759,0005 bd4 ba3.1k sqft115 Cottonwood Cir S, Longview, TX 75605For SaleMLS ID #20265124, Marco J Hernandez, Compass RE Texas, LLC.. LGVBOARD
- $534,5004 bd3 ba2.5k sqft4028 Hidden Hills Cir, Longview, TX 75605For SaleMLS ID #20264013, Kylie R Hicks, Texas Real Estate Executives. LGVBOARD
- $639,9005 bd3 ba3.2k sqft120 Ashbriar Ln, Longview, TX 75605For SaleMLS ID #20260765, Julie B Woods, Julie Woods & Associate RE Firm. LGVBOARD
- $449,9994 bd3 ba2.5k sqft3306 Fairway Oaks Ln, Longview, TX 75605For Sale By Owner
- $694,5004 bd4 ba3k sqft4002 Shadow Ridge Ln, Longview, TX 75605For SaleMLS ID #26009513, Trey Anderson III, Pinnacle Realty Advisors. GTARMLS
- $495,9995 bd3 ba2.7k sqft3801 Holly Ridge Dr, Longview, TX 75605For SaleMLS ID #20261827, Racheal Allen, Summers Cook & Company. LGVBOARD
- $749,9004 bd3 ba3.2k sqft275 Fox Glove Ln, Longview, TX 75605New ConstructionMLS ID #20263295, Breanna Starr, Keebaugh & Company. LGVBOARD
- $422,5004 bd2 ba2.1k sqft2908 Celebration Way, Longview, TX 75605For SaleMLS ID #20263655, Julie B Woods, Julie Woods & Associate RE Firm. LGVBOARD
- $475,0004 bd3 ba2.9k sqft3202 Lopez Ct, Longview, TX 75605For SaleMLS ID #20264866, Lori Keebaugh, Keebaugh & Company. LGVBOARD
- $665,0004 bd4 ba2.7k sqft4228 Savannah Hills Ln, Longview, TX 75605New ConstructionMLS ID #20262024, Mark Mueller, M & M Real Estate. LGVBOARD
- $480,0004 bd3 ba2.3k sqft2469 Walkers Mill Rd, Hallsville, TX 75650For SaleMLS ID #20261644, Breanna Starr, Keebaugh & Company. LGVBOARD
- $499,5004 bd3 ba3.4k sqft330 Forest Hills Dr, Hallsville, TX 75650For SaleMLS ID #21315797, Amy Brookshire. NTREIS
- $799,9004 bd4 ba3k sqft151 Ella Kate Dr, Longview, TX 75605For SaleMLS ID #20264846, Myles G Wise, Ember Realty. LGVBOARD
- $529,9004 bd5 ba2.8k sqft240 Private Road 4618, Harleton, TX 75651For SaleMLS ID #20262050, Trina O Griffith, Trina Griffith & Company Real Estate. LGVBOARD
