SPACIOUS FAMILY HOME WITH PRIVATE GREENBELT & LUXURY FEATURES: Designed with both comfort & privacy in mind, this beautifully crafted family-style home offers refined living in a serene setting. Situated on a 180 foot wide private backyard greenbelt, the property is perfect for those who appreciate nature, space & upscale amenities. Step onto the charming front porch or unwind on the vaulted back porch, ideal for morning coffee or evening gatherings. Inside, you'll find a spacious open floor plan filled with natural light from large, premium single divided light windows & main floor track lighting. The gourmet kitchen is a chef's dream, featuring a gas cooktop, double oven, two premium extra-quiet dishwashers, abundant storage & upscale custom cabinetry. Adjacent, an enormous butler's pantry with adjustable shelving offers exceptional storage & prep space. The layout includes a split floor plan with a large private primary suite on one side & a private guest suite on the other & two bedrooms upstairs, making it ideal for multigenerational living. Every main level bedroom, room & hallway is thoughtfully designed with wide doorways & halls, along with curbless, dual-system shower--making the main level fully mobility friendly. You'll also enjoy an enormous laundry room with an extra large sink & natural light, plus abundant closets with flexible adjustable shelving throughout. Energy efficiency meets everyday convenience with foam insulation, two HVAC systems & two hot water tanks. Every inch of this home reflects quality & thoughtful design--from upscale trims, surfaces, plumbing & light fixtures to sound-reducing appliances & vent hood. This home combines everyday functionality with elegant, long-term comfort--perfect for families of all ages or those looking to age in place without sacrificing style.
New construction
$665,000
4228 Savannah Hills Ln, Longview, TX 75605
4beds
2,700sqft
:
Get pre-qualified$4,683/mo
Single Family Residence
Built in 2025
0.52 Acres Lot
$661,000 Zestimate®
$246/sqft
$-- HOA
What's special
Split floor planMain floor track lightingSpacious family homeSpacious open floor planTwo bedrooms upstairsPrivate guest suiteTwo hot water tanks
- 133 days |
- 207 |
- 10 |
Zillow last checked:
Listing updated:
Listed by:
Mark Mueller 903-520-8738,
M & M Real Estate
Source: LGVBOARD,MLS#: 20262024
Facts & features
Interior
Bedrooms & bathrooms
- Bedrooms: 4
- Bathrooms: 4
- Full bathrooms: 3
- 1/2 bathrooms: 1
Primary bedroom
- Area: 294.31
- Dimensions: 13.58 x 21.67
Bedroom 2
- Area: 154.92
- Dimensions: 11.92 x 13
Bedroom 3
- Area: 154.19
- Dimensions: 15.17 x 10.17
Bedroom 4
- Area: 177.77
- Dimensions: 13.25 x 13.42
Dining room
- Area: 849.06
- Dimensions: 41.08 x 20.67
Family room
- Area: 849.06
- Dimensions: 41.08 x 20.67
Kitchen
- Area: 849.06
- Dimensions: 41.08 x 20.67
Heating
- Heat Pump
Cooling
- Heat Pump
Appliances
- Included: Gas Water Heater, Electric Water Heater, More Than One Water Heater
Features
- High Speed Internet
- Number of fireplaces: 1
- Fireplace features: Electric
Interior area
- Total interior livable area: 2,700 sqft
Video & virtual tour
Property
Parking
- Total spaces: 2
- Parking features: Garage, Garage Faces Side
- Garage spaces: 2
Features
- Levels: Two
- Stories: 2
- Exterior features: Auto Sprinkler
- Pool features: None
- Fencing: None
Lot
- Size: 0.52 Acres
- Dimensions: 187 x 202 x 44 x 222
- Features: Cul-De-Sac
Details
- Additional structures: None
- Parcel number: 00000
Construction
Type & style
- Home type: SingleFamily
- Property subtype: Single Family Residence
Materials
- Brick and Wood
- Foundation: Slab
- Roof: Composition
Condition
- New Construction
- New construction: Yes
- Year built: 2025
Utilities & green energy
- Gas: Natural Gas
- Sewer: Public Sewer
- Water: Public Water, City
- Utilities for property: Electricity Available, Cable Available, Natural Gas Available
Community & HOA
Community
- Subdivision: Savannah Hills
HOA
- Has HOA: Yes
Location
- Region: Longview
Financial & listing details
- Price per square foot: $246/sqft
- Tax assessed value: $66,950
- Annual tax amount: $1,286
- Price range: $665K - $665K
- Date on market: 3/21/2026
- Listing terms: Cash,Conventional
- Exclusions: 0
Estimated market value
$661,000
$628,000 - $694,000
$3,225/mo
Price history
| Date | Event | Price |
|---|---|---|
| 3/21/2026 | Listed for sale | $665,000+2.7%$246/sqft |
Source:  LGVBOARD #20262024 Report a problem LGVBOARD #20262024 Report a problem | ||
| 2/5/2026 | Listing removed | $647,770$240/sqft |
Source: LGVBOARD #20255373 Report a problem | ||
| 8/4/2025 | Listed for sale | $647,770+787.4%$240/sqft |
Source: LGVBOARD #20255373 Report a problem | ||
| 11/13/2024 | Sold | -- |
Source: LGVBOARD #20240735 Report a problem | ||
| 8/1/2024 | Listed for sale | $73,000$27/sqft |
Source: LGVBOARD #20240735 Report a problem | ||
| 4/1/2024 | Pending sale | $73,000$27/sqft |
Source: LGVBOARD #20240735 Report a problem | ||
| 2/9/2024 | Listed for sale | $73,000-12%$27/sqft |
Source: LGVBOARD #20240735 Report a problem | ||
| 12/25/2020 | Listing removed | -- |
Source:  LGVBOARD Report a problem LGVBOARD Report a problem | ||
| 6/25/2020 | Listed for sale | $83,000+18.6%$31/sqft |
Source: TEXAS REAL ESTATE EXECUTIVES - LONGVIEW #20203208 Report a problem | ||
| 9/11/2019 | Sold | -- |
Source: LGVBOARD #20190938 Report a problem | ||
| 3/15/2017 | Listed for sale | $70,000$26/sqft |
Source: RAMSEY REALTY GROUP #20190938 Report a problem | ||
Public tax history
| Year | Property taxes | Tax assessment |
|---|---|---|
| 2025 | $1,336 +3.8% | $66,950 +4% |
| 2024 | $1,287 +8.2% | $64,350 +7.2% |
| 2023 | $1,189 -9.4% | $60,000 |
| 2022 | $1,313 -3.7% | $60,000 |
| 2021 | $1,363 +0.5% | $60,000 |
| 2020 | $1,356 +99.7% | $60,000 +100% |
| 2019 | $679 -0.9% | $30,000 |
| 2018 | $686 | $30,000 |
| 2017 | $686 | $30,000 |
| 2016 | $686 +50% | $30,000 +50% |
| 2015 | $457 | $20,000 |
Find assessor info on the county website
Monthly payment
Est. payment
Payment breakdown
Explore the cost of this home by adjusting the details. Changes won't be saved.Climate risks
Neighborhood: 75605
Nearby schools
GreatSchools rating
- 5/10Johnston-McQueen Elementary SchoolGrades: PK-5Distance: 3 mi
- 9/10Judson STEAM AcademyGrades: 6-8Distance: 2.2 mi
- 6/10Longview High SchoolGrades: 9-12Distance: 1.8 mi
Schools provided by the listing agent
- District: Spring Hill
Source: LGVBOARD. This data may not be complete. We recommend contacting the local school district to confirm school assignments for this home.
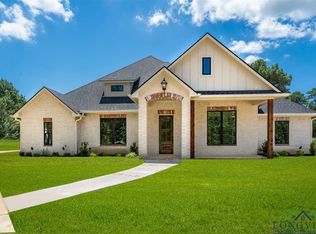
- $509,3004 bd3 ba2.6k sqft4226 Savannah Hls, Longview, TX 75605Off Market
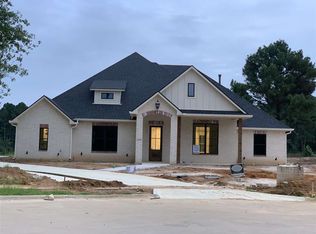
- $521,2004 bd3 ba2.6k sqft4226 Savannah Hills Ln, Longview, TX 75605Off Market
- $636,3000.877 Acres4230 Savannah Hills Ln, Longview, TX 75605Off Market

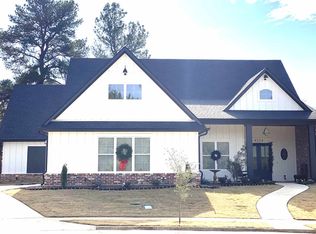
- $515,9004 bd3 ba2.5k sqft4224 Savannah Hills Ln, Longview, TX 75605Off Market
- $4,7509.4 AcresSavannah Hills Ln, Longview, TX 75605Off Market
- $--4 bd3 ba2.6k sqft4224 Savannah Hls, Longview, TX 75605Sold
- $25,7501.194 Acres4229 Savannah Hills Ln, Longview, TX 75605Off Market
- $498,0004 bd4 ba2.6k sqft4222 Savannah Hls, Longview, TX 75605Off Market
A local agent can set up tours, give advice and negotiate with sellers.
Similar homes
- $694,5004 bd4 ba3k sqft4002 Shadow Ridge Ln, Longview, TX 75605For Sale
 MLS ID #26009513, Trey Anderson III, Pinnacle Realty Advisors. GTARMLS
 - $675,0004 bd3 ba3.5k sqft5511 McCann Rd, Longview, TX 75605For Sale
 MLS ID #20264446, Sarah Johnston, Julie Woods & Associate RE Firm. LGVBOARD
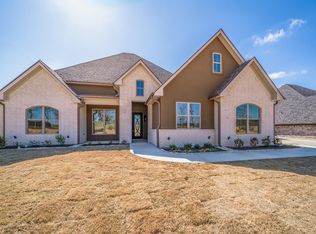
 - $639,5004 bd3 ba2.7k sqft3931 Hidden Hills Cir, Longview, TX 75605New Construction
 MLS ID #20261517, Peyton J Reich, Reich Realty. LGVBOARD
 - $449,9994 bd3 ba2.5k sqft3306 Fairway Oaks Ln, Longview, TX 75605For Sale By Owner

- $710,0005 bd3 ba3k sqft3005 Fairway Oaks Ln, Longview, TX 75605For SaleMLS ID #20264894, D'Anne Steele, Summers Cook & Company. LGVBOARD
- $649,9004 bd4 ba4k sqft618 Sunnybrook Dr, Longview, TX 75605For SaleMLS ID #20263742, Diane Day, BOLD Real Estate Group. LGVBOARD
- $639,9005 bd3 ba3.2k sqft120 Ashbriar Ln, Longview, TX 75605For SaleMLS ID #20260765, Julie B Woods, Julie Woods & Associate RE Firm. LGVBOARD
- $499,0004 bd3 ba2.3k sqft1066 S Bob White Rd, Longview, TX 75605For SaleMLS ID #20265349, Michael O Fox, JR Realty. LGVBOARD
- $799,9004 bd4 ba3k sqft151 Ella Kate Dr, Longview, TX 75605For SaleMLS ID #20264846, Myles G Wise, Ember Realty. LGVBOARD
- $870,0004 bd3 ba2.6k sqft511 Lost Creek Cir, Longview, TX 75605New ConstructionMLS ID #20262153, Janti Patel, Ramsey Realty Group. LGVBOARD
- $559,0004 bd3 ba2.8k sqft2424 Clayton St, Longview, TX 75605For SaleMLS ID #20263737, Vivek D Patel, BOLD Real Estate Group. LGVBOARD
- $870,0004 bd3 ba2.6k sqft511 Lost Crk, Longview, TX 75605New ConstructionMLS ID #26005007, Janti Patel, Ramsey Realty Group - Longview. GTARMLS
- $649,4504 bd3 ba2.4k sqft3097 Keasler Rd, Longview, TX 75605For SaleMLS ID #20264173, Christy O'Rear, Coldwell Banker Lenhart. LGVBOARD
- $759,9954 bd3 ba2.9k sqft130 Elk Dr, Longview, TX 75605New ConstructionMLS ID #20261980, Ali Newland, The Ashton Agency. LGVBOARD
- $495,9995 bd3 ba2.7k sqft3801 Holly Ridge Dr, Longview, TX 75605For SaleMLS ID #20261827, Racheal Allen, Summers Cook & Company. LGVBOARD
- $725,0004 bd3 ba3.3k sqft4301 Windrush Blvd, Longview, TX 75604For SaleMLS ID #26006999, Nicole Anderson, Anderson Elite Realty. GTARMLS
- $475,0005 bd4 ba2.8k sqft3219 Lopez Ct, Longview, TX 75605For SaleMLS ID #20262210, Stacie Rogers, Rogers Realty. LGVBOARD
- $344,9004 bd2 ba2.3k sqft2202 Wainwright Ct, Longview, TX 75605For SaleMLS ID #20265145, Sarah Thornton, Ramsey Realty Group. LGVBOARD
- $749,9004 bd3 ba3.2k sqft275 Fox Glove Ln, Longview, TX 75605New ConstructionMLS ID #20263295, Breanna Starr, Keebaugh & Company. LGVBOARD
- $459,9003 bd3 ba2k sqft3801 Fern Ridge Dr, Longview, TX 75605For SaleMLS ID #20265134, Christy Morse, Trina Griffith & Company Real Estate. LGVBOARD
