Skip main navigation
Off market
  • $505,300

    4222 Savannah Hls, Longview, TX 75605

    4beds
    2,637sqft
    Single Family Residence
    Built in 2019
    0.26 Acres Lot
    $505,300 Zestimate®
    $192/sqft
    $3,176 Estimated rent

    Home value

    $505,300

    $480,000 - $531,000

    $3,176/mo

    Zestimate® history
    Loading
    Loading...

    Owner options

    List your home for rent

    $3,176/mo

    Rent Zestimate®

    Find your next renter with Zillow Rental Manager. Plus, with online applications, you can quickly screen prospective tenants – for free.

    Learn more

    $3,176/mo

    Rent Zestimate®

    Refinance and save

    $3,242/mo

    Est. payment

    Refinancing to a lower rate could help reduce your monthly payments and save thousands over the life of the loan.

    See today's rates

    $3,242/mo

    Est. payment

    Explore your selling options

    Work with a Zillow partner agent

    Leverage their expertise and Zillow's premium Showcase listings to get your home seen by more buyers.

    Get started

    List with your own agent

    Get your home in front of millions of buyers by listing it on Zillow.

    Learn how to do it

    Sell it yourself

    Take full control of how buyers see your home on Zillow by listing For Sale by Owner (FSBO).

    List your home

    What's special

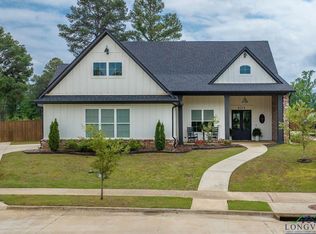
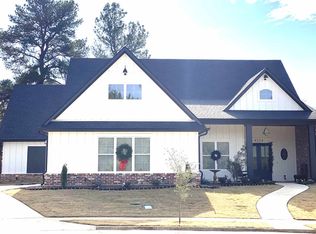
    NEW CONSTRUCTION BY NEW VINTAGES CUSTOM HOMES IN GATED SAVANNAH HILLS. 4 bedroom, 3.5 bath, side entry garage. Full of character and detail. Features white brick exterior with real cedar shake accents on dormers. Large front and back covered porches. Master bedroom split from 2 additional bedrooms downstairs. All guest bedrooms are much larger than standard size with large closets. An additional oversize bedroom or gameroom upstairs with private bath. Large open kitchen with front window overlooking cul-de-sac. Quartz and marble counters. Vaulted ceilings. Shiplap accents. Beautiful subway tile showers. Powder bath features unique wood counter and shiplap walls. Master bedroom suite includes free standing tub, huge walk-in shower, built in vanity in master closet with lots of shelves for storage and shoes! Must see master bath cabinets, very unique furniture style with bow front, marble counters and farmhouse light fixtures. Kitchen features brick accent wall, gas cook-top, Kitchen Aid appliances, oven has blue interior, farmhouse sink, quartz counters and huge island overlooking living and dining area. Custom cabinets throughout. Architectural details include unique rounded archways found in quality craftmanship of a different era. Versatile style for any decor. Backyard backs to pasture for privacy. Energy efficient. Tree lined streets, sidewalks and neighborhood park. Forget the attic stairs, this home offers access to attic from interior of home with full size door and abundant storage over the garage. Tankless water heater. 2 a/c units. 8 ft interior doors. All the extras you've come to expect in a quality home built by New Vintages Custom Homes. Owner is builder and agent. Follow New Vintages Custom Homes on facebook to see the construction process. Make your appointment today to see this truly special one-of-a-kind home.

    This property is off market, which means it's not currently listed for sale or rent on Zillow. This may be different from what's available on other websites or public sources.

    Zillow last checked:

    Listing updated:

    Listed by:

    Mindy J Scott 903-736-9083,

    Ramsey Realty Group

    Bought with:

    Heidi Hitt

    Miller Homes Group

    Source: LGVBOARD,MLS#: 20194150MLS Logo

    Facts & features

    Interior

    Bedrooms & bathrooms
    • Bedrooms: 4
    • Bathrooms: 4
    • Full bathrooms: 3
    • 1/2 bathrooms: 1
    Bedroom
    • Features: Master Bedroom Split, Guest Bedroom Split, Guest BR Downstairs, Walk-In Closet(s)
    Bathroom
    • Features: Shower and Tub, Shower/Tub, Separate Lavatories, Separate Water Closet, Walk-In Closet(s), Separate Walk-in Closets, Vinyl Tile, See Remarks, Granite Counters
    Dining room
    • Features: Den/Dining Combo
    Heating
    • Central Gas
    Cooling
    • Central Electric
    Appliances
    • Included: Electric Oven, Gas Cooktop, Microwave, Dishwasher, Disposal, Vented Exhaust Fan, Plumbed For Ice Maker, Gas Water Heater, Tankless Water Heater
    • Laundry: Laundry Room, Electric Dryer Hookup, Washer Hookup
    Features
    • High Ceilings, Ceiling Fan(s), Pantry, Granite Counters, Ceiling Fans, High Speed Internet, Master Downstairs, Breakfast Bar, Eat-in Kitchen
    • Flooring: Carpet, Vinyl, Tile, Other, Laminate
    • Windows: Double Pane Windows
    • Number of fireplaces: 1
    • Fireplace features: Gas Log, Den
    Interior area
    • Total structure area: 2,637
    • Total interior livable area: 2,637 sqft

    Property

    Parking
    • Total spaces: 2
    • Parking features: Garage, Garage Faces Side, Garage Door Opener, Attached, Rear/Side Entry, Concrete
    • Attached garage spaces: 2
    • Has uncovered spaces: Yes
    Features
    • Levels: One and One Half,2 Story
    • Stories: 1
    • Patio & porch: Covered, Porch
    • Exterior features: Auto Sprinkler, Sprinkler System, Rain Gutters
    • Fencing: Partial
    Lot
    • Size: 0.26 Acres
    • Dimensions: 90 x 124
    • Features: Landscaped, Cul-De-Sac, Cul-de-sac, Curbs/Gutters
    Details
    • Parcel number: 1199393

    Construction

    Type & style
    • Home type: SingleFamily
    • Architectural style: Traditional,Cottage
    • Property subtype: Single Family Residence
    Materials
    • Brick Veneer, Brick
    • Foundation: Slab
    • Roof: Composition
    Condition
    • New Construction
    • New construction: Yes
    • Year built: 2019
    Details
    • Warranty included: Yes

    Utilities & green energy

    • Gas: Gas
    • Sewer: Public Sewer
    • Water: Public Water, City
    • Utilities for property: Electricity Available, Cable Available
    Green energy
    • Energy generation: Wind

    Community & neighborhood

    Security
    • Security features: Security Lights, Security System Owned, Smoke Detector(s)
    Location
    • Region: Longview
    • Subdivision: SAVANNAH HILLS

    HOA & financial

    HOA
    • Has HOA: Yes

    Other

    Other facts
    • Price range: $385K - $505.3K
    • Listing terms: Cash,FHA,Conventional,VA Loan

    Price history

    DateEventPrice
    8/30/2019Sold--
    Source: LGVBOARD #20194150 Report a problem

    Public tax history

    Tax history is unavailable.

    Neighborhood: 75605

    Nearby schools

    GreatSchools rating
    Schools provided by the listing agent
    • District: SPRING HILL

    Source: LGVBOARD. This data may not be complete. We recommend contacting the local school district to confirm school assignments for this home.

    Get pre-qualified for a loan
    At Zillow Home Loans, we can pre-qualify you in as little as 5 minutes with no impact to your credit score.

    An equal housing lender. NMLS #10287.