Skip main navigation
Off market
  • $508,400

    4222 Savannah Hills Ln, Longview, TX 75605

    4beds
    2,637sqft
    SingleFamily
    Built in 2019
    0.26 Acres Lot
    $508,400 Zestimate®
    $193/sqft
    $3,008 Estimated rent

    Home value

    $508,400

    $483,000 - $534,000

    $3,008/mo

    Zestimate® history
    Loading
    Loading...

    Owner options

    List your home for rent

    $3,008/mo

    Rent Zestimate®

    Find your next renter with Zillow Rental Manager. Plus, with online applications, you can quickly screen prospective tenants – for free.

    Learn more

    $3,008/mo

    Rent Zestimate®

    Refinance and save

    $3,342/mo

    Est. payment

    Refinancing to a lower rate could help reduce your monthly payments and save thousands over the life of the loan.

    See today's rates

    $3,342/mo

    Est. payment

    Explore your selling options

    Work with a Zillow partner agent

    Leverage their expertise and Zillow's premium Showcase listings to get your home seen by more buyers.

    Get started

    List with your own agent

    Get your home in front of millions of buyers by listing it on Zillow.

    Learn how to do it

    Sell it yourself

    Take full control of how buyers see your home on Zillow by listing For Sale by Owner (FSBO).

    List your home

    What's special

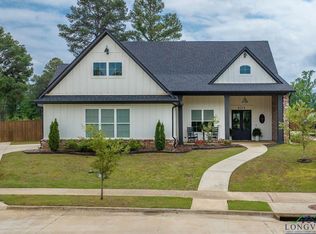
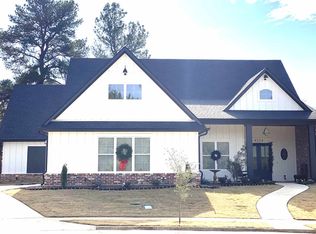
    NEW CONSTRUCTION BY NEW VINTAGES CUSTOM HOMES IN GATED SAVANNAH HILLS. 4 bedroom, 3.5 bath, side entry garage. Full of character and detail. Features white brick exterior with real cedar shake accents on dormers. Large front and back covered porches. Master bedroom split from 2 additional bedrooms downstairs. All guest bedrooms are much larger than standard size with large closets. An additional oversize bedroom or gameroom upstairs with private bath. Large open kitchen with front window overlooking cul-de-sac. Quartz and marble counters. Vaulted ceilings. Shiplap accents. Beautiful subway tile showers. Powder bath features unique wood counter and shiplap walls. Master bedroom suite includes free standing tub, huge walk-in shower, built in vanity in master closet with lots of shelves for storage and shoes! Must see master bath cabinets, very unique furniture style with bow front, marble counters and farmhouse light fixtures. Kitchen features brick accent wall, gas cook-top, Kitchen Aid appliances, oven has blue interior, farmhouse sink, quartz counters and huge island overlooking living and dining area. Custom cabinets throughout. Architectural details include unique rounded archways found in quality craftmanship of a different era. Versatile style for any decor. Backyard backs to pasture for privacy. Energy efficient. Tree lined streets, sidewalks and neighborhood park. Forget the attic stairs, this home offers access to attic from interior of home with full size door and abundant storage over the garage. Tankless water heater. 2 a/c units. 8 ft interior doors. All the extras you've come to expect in a quality home built by New Vintages Custom Homes. Owner is builder and agent. Follow New Vintages Custom Homes on facebook to see the construction process. Make your appointment today to see this truly special one-of-a-kind home.

    This property is off market, which means it's not currently listed for sale or rent on Zillow. This may be different from what's available on other websites or public sources.

    Facts & features

    Interior

    Bedrooms & bathrooms
    • Bedrooms: 4
    • Bathrooms: 4
    • Full bathrooms: 3
    • 1/2 bathrooms: 1
    Heating
    • Other
    Cooling
    • Central
    Features
    • Has fireplace: Yes
    • Fireplace features: Electric
    Interior area
    • Total interior livable area: 2,637 sqft

    Property

    Parking
    • Parking features: Garage - Attached
    Features
    • Exterior features: Brick
    • Fencing: Partial Fence
    Lot
    • Size: 0.26 Acres
    Details
    • Parcel number: 62320000010190002

    Construction

    Type & style
    • Home type: SingleFamily
    Materials
    • brick
    • Foundation: Slab
    • Roof: Asphalt
    Condition
    • Year built: 2019

    Community & HOA

    Location
    • Region: Longview

    Financial & listing details

    • Price per square foot: $193/sqft
    • Tax assessed value: $494,140
    • Annual tax amount: $7,902

    Price history

    DateEventPrice
    8/30/2019Sold--
    Source: Agent Provided Report a problem
    7/31/2019Price change$389,500+0.5%$148/sqft
    Source: RAMSEY REALTY GROUP #20194150 Report a problem
    3/21/2019Listed for sale$387,500+496.2%$147/sqft
    Source: RAMSEY REALTY GROUP #20191430 Report a problem
    1/29/2019Sold--
    Source: LGVBOARD #20171326 Report a problem
    3/15/2017Listed for sale$65,000$25/sqft
    Source: RAMSEY REALTY GROUP #20171326 Report a problem

    Public tax history

    YearProperty taxesTax assessment
    2025$7,902 +5.3%$490,171 +10%
    2024$7,506 -0.9%$445,610 -1.5%
    2023$7,576 -4.7%$452,540 +9.6%
    2022$7,953 -1.7%$412,900 +2.9%
    2021$8,088 +5.8%$401,200 +4.3%
    2020$7,647 +1180%$384,650 +1438.6%
    2019$597 -18.5%$25,000 -16.7%
    2018$733 $30,000
    2017$733 $30,000
    2016$733 +50%$30,000 +50%
    2015$488 $20,000
    Find assessor info on the county website

    Neighborhood: 75605

    Nearby schools

    GreatSchools rating
    Schools provided by the listing agent
    • District: SPRING HILL

    Source: The MLS. This data may not be complete. We recommend contacting the local school district to confirm school assignments for this home.

    Get pre-qualified for a loan
    At Zillow Home Loans, we can pre-qualify you in as little as 5 minutes with no impact to your credit score.

    An equal housing lender. NMLS #10287.