Situated on 7 wooded acres, this brick beauty is sure to impress. Spacious open plan with vaulted ceiling and beams thru the main living/dining area. The well appointed kitchen is anchored by a large stone covered island and includes double ovens, gas cooktop and a walk-in pantry. The primary suite features a soaking tub with stacked stone surround, tile shower and walk in closet. Study off the main living provides a quiet spot to work or relax. Laundry area and drop zone by the back door helps with organization. A staircase in the garage leads to a secluded 1B/1B guest suite. Step outside to enjoy a stunning 700+ sq. ft. covered patio complete with outdoor kitchen and vaulted wood clad ceiling. It's ideal for hosting friends and family while taking in the peaceful surroundings. Warm wood accents and natural stone throughout. Generac whole home generator, foam insulation. Fantastic location with rural feel, just 10 minutes from Target, it's the perfect place to call home.
For sale
$649,450
3097 Keasler Rd, Longview, TX 75605
4beds
2,472sqft
:
Get pre-qualified$4,621/mo
Single Family Residence
Built in 2024
7.23 Acres Lot
$638,100 Zestimate®
$263/sqft
$-- HOA
What's special
Brick beautyOutdoor kitchenVaulted wood clad ceilingPeaceful surroundingsWalk in closetDouble ovensGas cooktop
- 47 days |
- 1,573 |
- 144 |
Zillow last checked:
Listing updated:
Listed by:
Christy O'Rear 903-238-6846,
Coldwell Banker Lenhart
Source: LGVBOARD,MLS#: 20264173
Facts & features
Interior
Bedrooms & bathrooms
- Bedrooms: 4
- Bathrooms: 3
- Full bathrooms: 3
Rooms
- Room types: Family Room, Utility Room, Library/Study
Bedroom
- Features: Master Bedroom Split, Walk-In Closet(s)
Bathroom
- Features: Shower and Tub, Shower/Tub, Double Vanity, Walk-In Closet(s), Tile Counters, Granite Counters
Dining room
- Features: Den/Dining Combo
Heating
- Central Gas
Cooling
- Central Electric
Appliances
- Included: Double Oven, Gas Cooktop, Dishwasher, Vented Exhaust Fan, Gas Water Heater, Tankless Water Heater
- Laundry: Laundry Room
Features
- High Ceilings, Bookcases, Ceiling Fan(s), Pantry, Granite Counters, Eat-in Kitchen, In-Law Floorplan
- Flooring: Tile
- Number of fireplaces: 1
- Fireplace features: Wood Burning, Gas Starter
Interior area
- Total interior livable area: 2,472 sqft
Property
Parking
- Total spaces: 2
- Parking features: Garage, Garage Faces Front, Garage Door Opener, Attached, Concrete
- Attached garage spaces: 2
- Has uncovered spaces: Yes
Features
- Levels: One
- Stories: 1
- Patio & porch: Covered
- Exterior features: Rain Gutters
- Pool features: None
- Fencing: None
Lot
- Size: 7.23 Acres
- Features: Landscaped
Details
- Additional structures: Guest House, None
- Parcel number: 27277
Construction
Type & style
- Home type: SingleFamily
- Architectural style: Traditional
- Property subtype: Single Family Residence
Materials
- Brick
- Foundation: Slab
- Roof: Composition
Condition
- Year built: 2024
Utilities & green energy
- Gas: Gas
- Sewer: Aerobic Septic, Cooperative
- Water: Cooperative, W Harrison
- Utilities for property: Electricity Available
Community & HOA
Community
- Security: Security System Owned, Smoke Detector(s)
- Senior community: Yes
Location
- Region: Longview
Financial & listing details
- Price per square foot: $263/sqft
- Annual tax amount: $3,809
- Price range: $649.5K - $649.5K
- Date on market: 6/11/2026
- Listing terms: Cash,FHA,Conventional,VA Loan
- Exclusions: Landscape Rocks, Mounted Televisions
Estimated market value
$638,100
$606,000 - $670,000
$2,854/mo
Price history
| Date | Event | Price |
|---|---|---|
| 6/11/2026 | Listed for sale | $649,450$263/sqft |
Source:  LGVBOARD #20264173 Report a problem LGVBOARD #20264173 Report a problem | ||
Public tax history
Tax history is unavailable.
Monthly payment
Est. payment
Payment breakdown
Explore the cost of this home by adjusting the details. Changes won't be saved.Climate risks
Neighborhood: 75605
Nearby schools
GreatSchools rating
- 7/10Hallsville North Elementary SchoolGrades: PK-4Distance: 6.2 mi
- 9/10Hallsville Junior High SchoolGrades: 6-8Distance: 7.7 mi
- 7/10Hallsville High SchoolGrades: 9-12Distance: 5.3 mi
Schools provided by the listing agent
- District: Hallsville
Source: LGVBOARD. This data may not be complete. We recommend contacting the local school district to confirm school assignments for this home.
- $--10.01 AcresKeasler Rd, Hallsville, TX 75650Sold
- $50,890-- bd-- ba2.2k sqft7184 Fm 2208 S, Longview, TX 75605Off Market
- $48,600-- bd-- ba2k sqft7180 Fm 2208 S, Longview, TX 75605Off Market
- $--3.113 AcresLOT 1A Keasler Rd, Hallsville, TX 75650Off Market
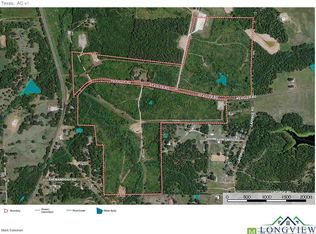
- $--3 AcresLOT 1B Keasler Rd, Hallsville, TX 75650Off Market
- $--189.23 AcresKeasler Rd, Hallsville, TX 75650Off Market
- $267,1003 bd2 ba1.3k sqft7148 Fm 2208 S, Longview, TX 75605Off Market
- $240,200-- bd-- ba1.9k sqft432 Keasler Rd, Hallsville, TX 75650Off Market
A local agent can set up tours, give advice and negotiate with sellers.
Similar homes
- $629,0004 bd4 ba3.4k sqft331 Deerfield Lake Cir, Hallsville, TX 75605For Sale
 MLS ID #20262541, Blake I Tucker, Trina Griffith & Company Real Estate. LGVBOARD
 - $694,5004 bd4 ba3k sqft4002 Shadow Ridge Ln, Longview, TX 75605For Sale
 MLS ID #26009513, Trey Anderson III, Pinnacle Realty Advisors. GTARMLS
 - $675,0004 bd3 ba3.5k sqft5511 McCann Rd, Longview, TX 75605For Sale
 MLS ID #20264446, Sarah Johnston, Julie Woods & Associate RE Firm. LGVBOARD
 - $549,9004 bd2 ba2.3k sqft220 Cottonwood Cir S, Longview, TX 75605For Sale
 MLS ID #20262389, Jessica Radabaugh, Coldwell Banker Lenhart. LGVBOARD
 - $559,0004 bd3 ba2.8k sqft2424 Clayton St, Longview, TX 75605For SaleMLS ID #20263737, Vivek D Patel, BOLD Real Estate Group. LGVBOARD
- $699,9004 bd4 ba3.1k sqft260 S Granite Ln, Hallsville, TX 75650New ConstructionMLS ID #26000503, Brandy Williamson, Trina Griffith & Company. GTARMLS
- $730,0004 bd2 ba2.5k sqft22624 State Highway 154, Diana, TX 75640For SaleMLS ID #20263410, Kelly Groce, Coldwell Banker Lenhart. LGVBOARD
- $595,0004 bd3 ba2.7k sqft242 Private Road 4322, Hallsville, TX 75650For SaleMLS ID #20256507, Jessica Swank, Summers Cook & Company. LGVBOARD
- $710,0004 bd3 ba3k sqft3005 Fairway Oaks Ln, Longview, TX 75605For SaleMLS ID #20264894, D'Anne Steele, Summers Cook & Company. LGVBOARD
- $665,0004 bd4 ba2.7k sqft4228 Savannah Hills Ln, Longview, TX 75605New ConstructionMLS ID #20262024, Mark Mueller, M & M Real Estate. LGVBOARD
- $689,0004 bd2 ba2.5k sqft158 Eagles Perch Ct, Diana, TX 75640For SaleMLS ID #20263825, Lane Waters, Ramsey Realty Group. LGVBOARD
- $599,0004 bd3 ba3.1k sqft276 Hillshore Cir, Longview, TX 75605For SaleMLS ID #20262313, Meredith R Smeltzer, Ember Realty. LGVBOARD
- $749,9004 bd3 ba3.2k sqft275 Fox Glove Ln, Longview, TX 75605New ConstructionMLS ID #20263295, Breanna Starr, Keebaugh & Company. LGVBOARD
- $794,8884 bd3 ba3k sqft161 Ella Kate Dr, Longview, TX 75605For SaleMLS ID #26010127, Martha Weant, Summers Cook & Company. GTARMLS
- $759,9954 bd3 ba2.9k sqft130 Elk Dr, Longview, TX 75605New ConstructionMLS ID #20261980, Ali Newland, The Ashton Agency. LGVBOARD
- $799,9004 bd4 ba3k sqft151 Ella Kate Dr, Longview, TX 75605For SaleMLS ID #20264846, Myles G Wise, Ember Realty. LGVBOARD
- $795,0003 bd2 ba2.3k sqft2821 Graystone Rd, Longview, TX 75605For SaleMLS ID #20263470, Heidi Hitt, Miller Homes Group Longview. LGVBOARD
- $544,9004 bd3 ba2.5k sqft175 Kayla Ln, Longview, TX 75602For SaleMLS ID #20263848, Virginia A Cammack, Keebaugh & Company. LGVBOARD
- $699,9005 bd4 ba3.1k sqft1647 E Mountain Rd S, Longview, TX 75604For SaleMLS ID #26009389, Bethany Nolan, Nolan Properties, LLC. GTARMLS
- $695,8884 bd4 ba2.8k sqft145 Waterfowl Ln, Longview, TX 75602For SaleMLS ID #26010193, Martha Weant, Summers Cook & Company. GTARMLS
