Situated in the highly sought-after Mallard Cove Subdivision in Hallsville ISD, this stunning new construction home offers 4 bedrooms and 3.5 bathrooms, thoughtfully designed to fulfill your every wish. The open and spacious layout showcases soaring ceilings—10 feet throughout the bedrooms, foyer, laundry, kitchen, and hallways, and an impressive 20-foot vaulted ceiling in the living room. Elegance is carried throughout the home with 8-foot doors, abundant custom cabinetry, and a well-placed mud bench in the laundry room. The gourmet kitchen features floor-to-ceiling custom cabinetry, stainless steel appliances, gold-tone hardware and lighting, quartz countertops, and a generously sized walk-in pantry. For entertaining, step onto the large covered back patio complete with an outdoor fireplace, kitchen with grill, under-counter refrigerator, and granite countertops. Interior finishes include beautiful wood-look tile flooring and quartz surfaces throughout, blending timeless style with modern convenience. With meticulous attention to detail and an emphasis on comfort and functionality, this home is a perfect blend of sophistication and everyday livability. Contact us today to make this dream home yours! Seller is offering $2500.00 towards closing costs!
For sale
Price cut: $3K (6/6)
$695,888
145 Waterfowl Ln, Longview, TX 75602
4beds
2,823sqft
Single Family Residence
Built in 2025
0.51 Acres Lot
$684,800 Zestimate®
$247/sqft
$-- HOA
What's special
Stainless steel appliancesBeautiful wood-look tile flooringQuartz countertopsQuartz surfaces throughoutSoaring ceilingsOutdoor fireplaceUnder-counter refrigerator
- 450 days |
- 237 |
- 12 |
Zillow last checked:
Listing updated:
Listed by:
Martha F Weant 903-720-0936,
Summers Cook & Company
Source: LGVBOARD,MLS#: 20252764
Loading...
Facts & features
Interior
Bedrooms & bathrooms
- Bedrooms: 4
- Bathrooms: 4
- Full bathrooms: 3
- 1/2 bathrooms: 1
Rooms
- Room types: Family Room, Utility Room
Bedroom
- Features: Master Bedroom Split
Dining room
- Features: Breakfast Room
Heating
- Central Gas
Cooling
- Central Electric
Appliances
- Included: Self Cleaning Oven, Gas Cooktop, Microwave, Dishwasher, Plumbed For Ice Maker, Tankless Water Heater
- Laundry: Laundry Room
Features
- High Ceilings, Bookcases, Ceiling Fan(s), Pantry, Granite Counters, Ceiling Fans, High Speed Internet, Breakfast Bar
- Flooring: Carpet, Tile
- Windows: Double Pane Windows
- Number of fireplaces: 2
- Fireplace features: Living Room, See Remarks, Two Woodburning, Gas Starter
Interior area
- Total interior livable area: 2,823 sqft
Video & virtual tour
Property
Parking
- Total spaces: 2
- Parking features: Garage, Garage Faces Side, Garage Door Opener, Attached, Concrete
- Attached garage spaces: 2
- Has uncovered spaces: Yes
Features
- Levels: One
- Stories: 1
- Patio & porch: Covered
- Exterior features: Sprinkler System, Rain Gutters
- Pool features: None
- Fencing: See Remarks
Lot
- Size: 0.51 Acres
- Features: Landscaped, Curbs/Gutters
- Residential vegetation: None
Details
- Additional structures: None
- Parcel number: R010100332
Construction
Type & style
- Home type: SingleFamily
- Architectural style: Traditional
- Property subtype: Single Family Residence
Materials
- Brick
- Foundation: Slab
- Roof: Composition
Condition
- Year built: 2025
Utilities & green energy
- Gas: Natural Gas
- Sewer: Aerobic Septic, Cooperative
- Water: Cooperative, City
- Utilities for property: Electricity Available, Natural Gas Available
Community & HOA
Community
- Security: Smoke Detector(s)
- Subdivision: Mallard Cove
HOA
- Has HOA: Yes
Location
- Region: Longview
Financial & listing details
- Price per square foot: $247/sqft
- Annual tax amount: $964
- Price range: $695.9K - $695.9K
- Date on market: 4/24/2025
- Listing terms: Cash,Conventional,VA Loan
- Exclusions: None
Estimated market value
$684,800
$651,000 - $719,000
$3,121/mo
Price history
| Date | Event | Price |
|---|---|---|
| 6/6/2026 | Price change | $695,888-0.4%$247/sqft |
Source:  LGVBOARD #20252764 Report a problem LGVBOARD #20252764 Report a problem | ||
| 9/15/2025 | Price change | $698,888-0.1%$248/sqft |
Source: LGVBOARD #20252764 Report a problem | ||
| 4/24/2025 | Listed for sale | $699,888$248/sqft |
Source: LGVBOARD #20252764 Report a problem | ||
Public tax history
Tax history is unavailable.
Monthly payment
Est. payment
Payment breakdown
Explore the cost of this home by adjusting the details. Changes won't be saved.Climate risks
Neighborhood: 75602
Nearby schools
GreatSchools rating
- 7/10Hallsville Intermediate SchoolGrades: 5-6Distance: 4.4 mi
- 9/10Hallsville Junior High SchoolGrades: 6-8Distance: 4.4 mi
- 7/10Hallsville High SchoolGrades: 9-12Distance: 4.1 mi
Schools provided by the listing agent
- District: Hallsville
Source: LGVBOARD. This data may not be complete. We recommend contacting the local school district to confirm school assignments for this home.
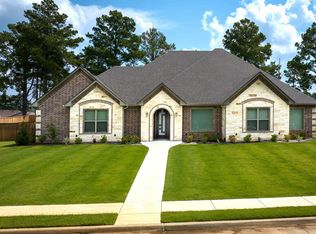
- $--4 bd5 ba3.2k sqft155 Waterfowl Ln, Longview, TX 75602Sold
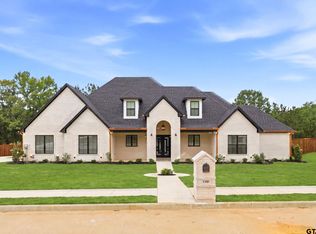
- $728,9004 bd5 ba2.8k sqft150 Waterfowl Ln, Longview, TX 75602New Construction
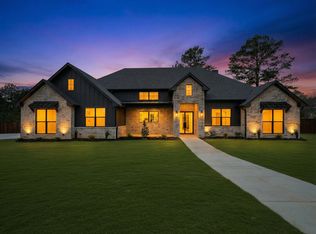
- $679,0004 bd4 ba2.6k sqft140 Waterfowl, Longview, TX 75602For Sale
- $--4 bd4 ba2.8k sqft165 Waterfowl Ln, Longview, TX 75602Sold

- $--4 bd4 ba2.6k sqft170 Waterfowl Ln, Longview, TX 75602Sold
- $--4 bd3 ba2.6k sqft135 Waterfowl Ln, Longview, TX 75602Sold
- $--4 bd4 ba2.8k sqft160 Mallard Cv, Longview, TX 75602Sold
- $--4 bd4 ba2.6k sqft125 Waterfowl Ln, Longview, TX 75602Sold
A local agent can set up tours, give advice and negotiate with sellers.
Similar homes
- $679,0004 bd4 ba2.6k sqft140 Waterfowl, Longview, TX 75602For SaleMLS ID #20260963, Taj M Gala, Ember Realty. LGVBOARD
- $689,0004 bd3 ba2.6k sqft120 Waterfowl, Longview, TX 75602For Sale
 MLS ID #20260444, Taj M Gala, Ember Realty. LGVBOARD
 - $728,9004 bd5 ba2.8k sqft150 Waterfowl Ln, Longview, TX 75602New ConstructionMLS ID #26007069, Karl Crawford, Keller Williams Realty-Tyler. GTARMLS
- $544,9004 bd3 ba2.5k sqft175 Kayla Ln, Longview, TX 75602For Sale
 MLS ID #20263848, Virginia A Cammack, Keebaugh & Company. LGVBOARD
 - $819,0004 bd4 ba2.7k sqft205 Thorn Briar Trl, Longview, TX 75602For SaleMLS ID #20261532, Kylie R Hicks, Texas Real Estate Executives. LGVBOARD
- $649,4505 bd5 ba3k sqft130 E Winners Cir, Longview, TX 75602For SaleMLS ID #20260704, Christy O'Rear, Coldwell Banker Lenhart. LGVBOARD
- $694,5004 bd4 ba3k sqft4002 Shadow Ridge Ln, Longview, TX 75605For SaleMLS ID #26009513, Trey Anderson III, Pinnacle Realty Advisors. GTARMLS
- $714,8884 bd3 ba2.8k sqft105 Alexis Dr, Longview, TX 75605For SaleMLS ID #20263219, Martha F Weant, Summers Cook & Company. LGVBOARD
- $879,0005 bd4 ba2.9k sqft2388 Lansing Switch Rd, Longview, TX 75602For SaleMLS ID #26008317, Daniel Shipman, Norris Real Estate. GTARMLS
- $680,0003 bd4 ba3.6k sqft491 Hall Dr, Longview, TX 75605For SaleMLS ID #21218839, Carmen Hamilton. NTREIS
- $710,0004 bd3 ba3k sqft3005 Fairway Oaks Ln, Longview, TX 75605For SaleMLS ID #20264894, D'Anne Steele, Summers Cook & Company. LGVBOARD
- $494,0004 bd3 ba2.4k sqft255 Towering Oaks Mdws, Longview, TX 75602For SaleMLS ID #20263683, Nacole Eaton, Texas Real Estate Executives. LGVBOARD
- $675,0004 bd3 ba3.5k sqft5511 McCann Rd, Longview, TX 75605For SaleMLS ID #20264446, Sarah Johnston, Julie Woods & Associate RE Firm. LGVBOARD
- $649,5004 bd4 ba3.4k sqft111 Rutland Dr, Hallsville, TX 75650For SaleMLS ID #26008506, Janti Patel, Ramsey Realty Group - Longview. GTARMLS
- $799,9004 bd4 ba3k sqft151 Ella Kate Dr, Longview, TX 75605For SaleMLS ID #20264846, Myles G Wise, Ember Realty. LGVBOARD
- $794,8884 bd3 ba3k sqft161 Ella Kate Dr, Longview, TX 75605For SaleMLS ID #20264756, Martha F Weant, Summers Cook & Company. LGVBOARD
- $699,9004 bd4 ba3.1k sqft260 S Granite Ln, Hallsville, TX 75650New ConstructionMLS ID #26000503, Brandy Williamson, Trina Griffith & Company. GTARMLS
- $649,4504 bd3 ba2.4k sqft3097 Keasler Rd, Longview, TX 75605For SaleMLS ID #20264173, Christy O'Rear, Coldwell Banker Lenhart. LGVBOARD
- $569,0004 bd3 ba2.8k sqft2424 Clayton St, Longview, TX 75605For SaleMLS ID #20263737, Vivek D Patel, BOLD Real Estate Group. LGVBOARD
- $665,0004 bd4 ba2.7k sqft4228 Savannah Hills Ln, Longview, TX 75605New ConstructionMLS ID #20262024, Mark Mueller, M & M Real Estate. LGVBOARD
