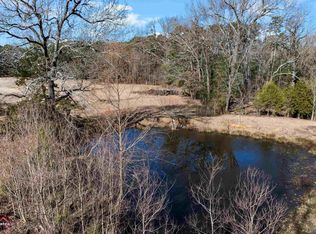
Private pond views, expansive porches, and thoughtfully designed spaces set the stage for this exceptional home on 8.9 fully fenced and gated acres in Hallsville ISD. Offering 2,989 square feet of heated and cooled living space and 4,778 total square feet, this property brings upscale comfort to a peaceful East Texas country setting. A panoramic glass accordion door opens the spacious living area to the oversized back porch, creating an impressive setting for indoor and outdoor entertaining. Gather around the striking rock fireplace inside, or enjoy the outdoor fireplace and kitchen overlooking your acreage and pond. Soaring vaulted ceilings enhance the open layout, while 8-foot stained doors, quartz countertops, and custom closets showcase the attention to detail throughout. At the heart of the home, the chef’s kitchen features a 10-foot quartz island, custom cabinetry, a 48-inch double gas range, pot filler, walk-in pantry, and premium name-brand appliances included. A dedicated office offers a separate space for work or study. The luxurious primary suite provides a relaxing retreat with its own fireplace and custom closet system. Its spa-inspired bathroom features a freestanding soaking tub positioned before a floor-to-ceiling window, heated drawers, and an oversized walk-in shower with three shower heads. Safe in primary closet is included. Washer & Dryer also included. A spacious 3-car garage and generous front and back porches complete this beautifully appointed property. Experience the space, privacy, and craftsmanship that make this country home stand out—schedule your private showing today!
For sale
Price cut: $1K (9/10)
$879,000
2388 Lansing Switch Rd, Longview, TX 75602
5beds
2,989sqft
Single Family Residence
Built in 2026
8.9 Acres Lot
$870,600 Zestimate®
$294/sqft
$-- HOA
What's special
Striking rock fireplace insideDedicated officeExpansive porchesHeated drawersPremium name-brand appliances includedQuartz countertopsCustom closets
- 11 days
- 796
- 53
Zillow last checked:
Listing updated:
Listed by:
Daniel Shipman 903-570-2799,
Norris Real Estate
Source: GTARMLS,MLS#: 26012293
Facts & features
Interior
Bedrooms & bathrooms
- Bedrooms: 5
- Bathrooms: 4
- Full bathrooms: 3
- 1/2 bathrooms: 1
Bathroom
- Features: Shower Only, Tub Only, Shower/Tub, Walk-In Closet(s)
Heating
- Central/Gas
Cooling
- Central Electric
Appliances
- Included: Gas Range, Dishwasher, Disposal, Refrigerator, Gas Oven, Tankless Water Heater
Features
- Breakfast Bar, Ceiling Fan, Vaulted Ceiling(s), Pantry, Kitchen Island
- Fireplace features: Two Or More Fireplaces, Other, Stone
Interior area
- Total structure area: 2,989
- Total interior livable area: 2,989 sqft
Property
Parking
- Total spaces: 3
- Parking features: Garage
- Garage spaces: 3
Features
- Levels: One
- Stories: 1
- Patio & porch: Covered, Porch
- Exterior features: Rain Gutters
- Pool features: None
- Fencing: Other/See Remarks
Lot
- Size: 8.9 Acres
- Dimensions: 8.9
Details
- Parcel number: 005400011500000000000
Construction
Type & style
- Home type: SingleFamily
- Architectural style: Traditional
- Property subtype: Single Family Residence
Materials
- Brick
- Foundation: Slab
- Roof: Composition
Condition
- Pre-owned
- Year built: 2026
Utilities & green energy
- Sewer: Aerobic Septic
- Water: Community
Community & HOA
Community
- Security: Smoke Detector(s)
- Subdivision: VICTOR PEDRASO SURVEY
HOA
- Has HOA: No
Location
- Region: Longview
Financial & listing details
- Price per square foot: $294/sqft
- Tax assessed value: $92,680
- Annual tax amount: $14
- Date on market: 9/3/2026
- Listing terms: Conventional,FHA,VA Loan,Must Qualify,Cash
- Road surface type: All Weather Surface
Estimated market value
$870,600
$827,000 - $914,000
$3,081/mo
Price history
| Date | Event | Price |
|---|---|---|
| 9/10/2026 | Price change | $879,000-0.1%$294/sqft |
Source:  LGVBOARD #20266277 Report a problem LGVBOARD #20266277 Report a problem | ||
| 9/3/2026 | Listed for sale | $880,000+2.4%$294/sqft |
Source:  GTARMLS #26012293 Report a problem GTARMLS #26012293 Report a problem | ||
| 8/14/2026 | Listing removed | $859,000$287/sqft |
Source: LGVBOARD #20264220 Report a problem | ||
| 7/30/2026 | Price change | $859,000-1.2%$287/sqft |
Source: GTARMLS #26008317 Report a problem | ||
| 7/23/2026 | Price change | $869,000-1.1%$291/sqft |
Source: GTARMLS #26008317 Report a problem | ||
| 7/16/2026 | Price change | $879,000-1.1%$294/sqft |
Source: GTARMLS #26008317 Report a problem | ||
| 7/9/2026 | Price change | $889,000-1.1%$297/sqft |
Source: GTARMLS #26008317 Report a problem | ||
| 6/25/2026 | Price change | $899,000-5.3%$301/sqft |
Source: LGVBOARD #20264220 Report a problem | ||
| 6/12/2026 | Listed for sale | $949,000+144%$317/sqft |
Source: NTREIS #21295562 Report a problem | ||
| 8/19/2025 | Listing removed | $389,000$130/sqft |
Source: NTREIS #20969165 Report a problem | ||
| 6/13/2025 | Listed for sale | $389,000$130/sqft |
Source: GTARMLS #25009035 Report a problem | ||
Public tax history
| Year | Property taxes | Tax assessment |
|---|---|---|
| 2025 | $14 -34.4% | $92,680 +23.3% |
| 2024 | $22 -6.4% | $75,140 |
| 2023 | $23 -19.6% | $75,140 +30.8% |
| 2022 | $29 | $57,460 -7.2% |
| 2021 | -- | $61,930 |
| 2020 | $19 -40% | $61,930 |
| 2019 | $31 -96.2% | $61,930 +3% |
| 2018 | $811 +1.6% | $60,130 |
| 2017 | $798 | -- |
| 2016 | $798 +5% | -- |
| 2015 | $760 -0.9% | -- |
| 2014 | $768 -10.8% | -- |
| 2013 | $860 | -- |
Find assessor info on the county website
Monthly payment
Est. payment
Payment breakdown
Explore the cost of this home by adjusting the details. Changes won't be saved.Climate risks
Neighborhood: 75602
Nearby schools
Schools provided by the listing agent
- Elementary: Hallsville
- Middle: Hallsville
- High: Hallsville
Source: GTARMLS. This data may not be complete. We recommend contacting the local school district to confirm school assignments for this home.
Similar homes
- $599,9994 bd4 ba2.8k sqft115 Circle Club Ln, Longview, TX 75602For Sale
 MLS ID #26011301, Nick Termini, CENTURY 21 Judge Fite - Rockwall. GTARMLS
 - $818,0004 bd4 ba2.7k sqft205 Thorn Briar Trl, Longview, TX 75602For Sale
 MLS ID #20261532, Kylie R Hicks, Texas Real Estate Executives. LGVBOARD
 - $899,9994 bd4 ba4.3k sqft1201 Montclair St, Longview, TX 75601For Sale
 MLS ID #20266466, Breanna Starr, Keebaugh & Company. LGVBOARD
 - $805,0004 bd3 ba3.7k sqft5427 Tevey Rd, Longview, TX 75605For Sale
 MLS ID #20266429, Natalie Carver, Pinnacle Realty Advisors. LGVBOARD
