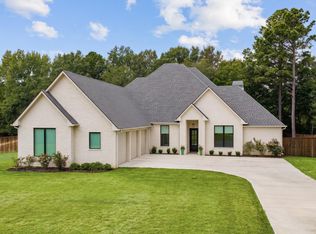
Located in the newest phase of the gated community of Mallard Cove and zoned to Hallsville ISD, this modern Brick Street Homes & Gala Construction build delivers sophisticated design with a sleek, elevated aesthetic. With 4 bedrooms and 3.5 baths, this home showcases high-end finishes and intentional style throughout. The open-concept living area flows seamlessly into the striking kitchen, where designer quartz countertops pair beautifully with a mix of black & stained white oak cabinetry. Designer backsplash, Stainless steel appliances, upgraded Savoy House lighting, and a dedicated wet bar create a truly impressive space for everyday living and entertaining. The pantry and laundry room continue the elevated design with color-drenched finishes and a bold black-and-white diamond checkered tile, adding to the home’s modern, moody vibe. The crisp color palette, neutral wood-look tile flooring, and modern-style moldings add warmth and sophistication throughout the home. The primary suite offers a luxurious retreat with a massive spa-like en suite bath featuring oversized vanities for abundant storage, a beautifully accented walk-in shower, a free standing soaker tub, and thoughtfully curated finishes throughout. Two guest rooms share a hall bath styled with a crisp cool grey vanity, designer lighting, and a marble tub surround. The fourth bedroom includes its own private en suite bath showcasing a sleek matte black tub surround paired with white oak–style soap boxes for a warm, modern contrast. A color-drenched half bath adds an additional dramatic touch just off the main living area. Outdoor living shines with an oversized covered back patio complete with an outdoor kitchen, all overlooking a serene, tree-lined fenced backyard. Every detail of this home is new, elegant, and crafted with refined modern luxury in mind. A must see!
For sale
Price cut: $5K (7/27)
$674,000
140 Waterfowl, Longview, TX 75602
4beds
2,619sqft
Single Family Residence
Built in 2026
0.52 Acres Lot
$669,600 Zestimate®
$257/sqft
$-- HOA
What's special
Modern-style moldingsCrisp color paletteOutdoor kitchenSerene tree-lined fenced backyardHigh-end finishesStainless steel appliancesNeutral wood-look tile flooring
- 249 days
- 231
- 18
Zillow last checked:
Listing updated:
Listed by:
Taj M Gala 903-241-0447,
Ember Realty,
Myles G Wise 903-918-4463,
Ember Realty
Source: LGVBOARD,MLS#: 20260963
Facts & features
Interior
Bedrooms & bathrooms
- Bedrooms: 4
- Bathrooms: 4
- Full bathrooms: 3
- 1/2 bathrooms: 1
Rooms
- Room types: Family Room, Utility Room, 1 Living Area
Bedroom
- Features: Master Bedroom Split, Walk-In Closet(s)
Bathroom
- Features: Shower and Tub, Shower/Tub, Separate Water Closet, Walk-In Closet(s), Ceramic Tile
Heating
- Central Electric
Cooling
- Central Electric
Appliances
- Included: Electric Oven, Gas Cooktop, Microwave, Dishwasher, Disposal, Gas Water Heater, Tankless Water Heater
- Laundry: Laundry Room, Electric Dryer Hookup, Washer Hookup
Features
- High Ceilings, Bookcases, Ceiling Fan(s), Pantry, High Speed Internet, Breakfast Bar, Eat-in Kitchen
- Flooring: Carpet, Tile
- Windows: Double Pane Windows
- Attic: Attic Stairs
- Number of fireplaces: 1
- Fireplace features: Gas Log, Living Room
Interior area
- Total interior livable area: 2,619 sqft
Property
Parking
- Total spaces: 2
- Parking features: Garage, Garage Faces Side, Garage Door Opener, Rear/Side Entry, Concrete
- Garage spaces: 2
- Has uncovered spaces: Yes
Features
- Levels: One
- Stories: 1
- Patio & porch: Covered
- Exterior features: Auto Sprinkler, Sprinkler System, Rain Gutters
- Pool features: None
- Fencing: Wood
Lot
- Size: 0.52 Acres
- Dimensions: 160 X 140
- Features: Landscaped, Curbs/Gutters
Details
- Additional structures: None
- Parcel number: R010100324
Construction
Type & style
- Home type: SingleFamily
- Architectural style: Traditional
- Property subtype: Single Family Residence
Materials
- Brick
- Foundation: Slab
- Roof: Composition
Condition
- Year built: 2026
Utilities & green energy
- Gas: Gas
- Sewer: Aerobic Septic
- Water: Private Water, Gum Spring
- Utilities for property: Electricity Available, Cable Available
Green energy
- Energy generation: Wind
Community & HOA
Community
- Security: Security Gate, Security Lights, Smoke Detector(s), Carbon Monoxide Detector(s)
- Subdivision: Mallard Cove
HOA
- Has HOA: Yes
Location
- Region: Longview
Financial & listing details
- Price per square foot: $257/sqft
- Price range: $674K - $674K
- Date on market: 2/12/2026
- Listing terms: Cash,FHA,Conventional,VA Loan,Must Qualify
- Exclusions: None
- Road surface type: Paved, Concrete
Estimated market value
$669,600
$636,000 - $703,000
$3,079/mo
Price history
| Date | Event | Price |
|---|---|---|
| 7/27/2026 | Price change | $674,000-0.7%$257/sqft |
Source:  LGVBOARD #20260963 Report a problem LGVBOARD #20260963 Report a problem | ||
| 5/15/2026 | Price change | $679,000-0.1%$259/sqft |
Source: LGVBOARD #20260963 Report a problem | ||
| 3/17/2026 | Price change | $679,400-0.1%$259/sqft |
Source: LGVBOARD #20260963 Report a problem | ||
| 2/12/2026 | Listed for sale | $679,900$260/sqft |
Source: LGVBOARD #20260963 Report a problem | ||
Public tax history
Tax history is unavailable.
Monthly payment
Est. payment
Payment breakdown
Explore the cost of this home by adjusting the details. Changes won't be saved.Climate risks
Neighborhood: 75602
Nearby schools
Schools provided by the listing agent
- District: HISD
Source: LGVBOARD. This data may not be complete. We recommend contacting the local school district to confirm school assignments for this home.
Similar homes
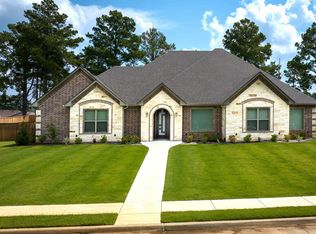
- $684,0004 bd3 ba2.6k sqft120 Waterfowl, Longview, TX 75602For Sale
 MLS ID #20260444, Taj M Gala, Ember Realty. LGVBOARD

 - $719,9004 bd5 ba2.8k sqft150 Waterfowl Ln, Longview, TX 75602New Construction
 MLS ID #26007069, Karl Crawford, Keller Williams Realty-Tyler. GTARMLS
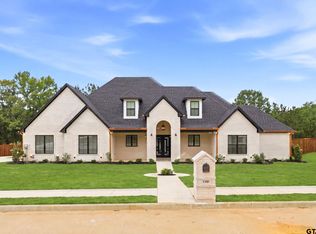
 - $595,0004 bd4 ba2.8k sqft115 Circle Club Ln, Longview, TX 75602For Sale
 MLS ID #26011301, Nick Termini, CENTURY 21 Judge Fite - Rockwall. GTARMLS
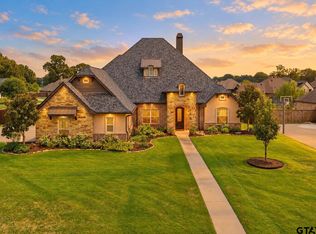
 - $709,9994 bd4 ba2.6k sqft105 Thorn Briar Trl, Hallsville, TX 75650For Sale
 MLS ID #20266129, Kylie R Hicks, Texas Real Estate Executives. LGVBOARD
