Welcome to this stunning new construction home thoughtfully designed for modern living and timeless style. Situated on a 1.013-acre lot within a gated community in Hallsville ISD, this property offers added space from neighboring homes while remaining conveniently close to town amenities. The home features four generously sized bedrooms, hard surface floors throughout, three and a half bathrooms, a dedicated office, and a spacious three-car garage. The open-concept living area is the centerpiece of the home, highlighted by a dramatic floor-to-ceiling brick fireplace, vaulted ceilings, stained accent beams, and expansive sliding glass doors that create a seamless connection to the outdoor living space. Step outside to the covered back patio, ideal for year-round enjoyment, complete with its own fireplace, built-in outdoor grill, and a convenient pool bath—perfect for entertaining or relaxing in privacy. Every detail of this home reflects quality craftsmanship and thoughtful design, offering both comfort and functionality in a peaceful community setting. This exceptional property combines space, style, and location, providing an opportunity to enjoy refined living with room to grow and enjoy the outdoors. Make an appointment today before its too late!!
For sale
Price cut: $999 (6/9)
$819,000
205 Thorn Briar Trl, Longview, TX 75602
4beds
2,775sqft
:
Get pre-qualified$5,827/mo
Single Family Residence
Built in 2026
1.03 Acres Lot
$810,400 Zestimate®
$295/sqft
$-- HOA
What's special
Dedicated officeBuilt-in outdoor grillFour generously sized bedroomsHard surface floors throughoutConvenient pool bathExpansive sliding glass doorsDramatic floor-to-ceiling brick fireplace
- 152 days |
- 321 |
- 12 |
Zillow last checked:
Listing updated:
Listed by:
Kylie R Hicks 903-452-8202,
Texas Real Estate Executives
Source: LGVBOARD,MLS#: 20261532
Facts & features
Interior
Bedrooms & bathrooms
- Bedrooms: 4
- Bathrooms: 4
- Full bathrooms: 3
- 1/2 bathrooms: 1
Rooms
- Room types: 1 Living Area
Bedroom
- Features: Master Bedroom Split
Bathroom
- Features: Shower and Tub
Heating
- Central Gas
Cooling
- Central Electric
Appliances
- Included: Microwave, Dishwasher, Tankless Water Heater
- Laundry: Laundry Room
Features
- Ceiling Fans, Eat-in Kitchen
- Number of fireplaces: 2
- Fireplace features: See Remarks, Two Woodburning, Gas Starter
Interior area
- Total interior livable area: 2,775 sqft
Property
Parking
- Total spaces: 3
- Parking features: Garage, Garage Faces Side, Attached, Concrete
- Attached garage spaces: 3
- Has uncovered spaces: Yes
Features
- Levels: One
- Stories: 1
- Exterior features: Auto Sprinkler
- Pool features: None
- Fencing: Wood
Lot
- Size: 1.03 Acres
- Features: Landscaped, Improved Grass
- Topography: Rolling
Details
- Additional structures: None
- Parcel number: R10099692
Construction
Type & style
- Home type: SingleFamily
- Architectural style: Traditional
- Property subtype: Single Family Residence
Materials
- Brick and Stone
- Foundation: Slab
- Roof: Composition
Condition
- Year built: 2026
Utilities & green energy
- Sewer: Aerobic Septic
- Water: Public Water, Gum Spring
- Utilities for property: Electricity Available
Community & HOA
Community
- Subdivision: Thorn Briar
HOA
- Has HOA: Yes
Location
- Region: Longview
Financial & listing details
- Price per square foot: $295/sqft
- Annual tax amount: $586
- Price range: $819K - $819K
- Date on market: 3/4/2026
- Listing terms: Cash,FHA,Conventional,VA Loan,Must Qualify
- Exclusions: None
- Road surface type: Concrete
Estimated market value
$810,400
$770,000 - $851,000
$3,282/mo
Price history
| Date | Event | Price |
|---|---|---|
| 6/9/2026 | Price change | $819,000-0.1%$295/sqft |
Source:  LGVBOARD #20261532 Report a problem LGVBOARD #20261532 Report a problem | ||
| 3/4/2026 | Listed for sale | $819,999+1.9%$295/sqft |
Source: LGVBOARD #20261532 Report a problem | ||
| 1/30/2026 | Listing removed | $804,900$290/sqft |
Source: LGVBOARD #20260192 Report a problem | ||
| 1/11/2026 | Listed for sale | $804,900$290/sqft |
Source: LGVBOARD #20260192 Report a problem | ||
Public tax history
Tax history is unavailable.
Monthly payment
Est. payment
Payment breakdown
Explore the cost of this home by adjusting the details. Changes won't be saved.Climate risks
Neighborhood: 75602
Nearby schools
GreatSchools rating
- 7/10Hallsville Intermediate SchoolGrades: 5-6Distance: 4.3 mi
- 9/10Hallsville Junior High SchoolGrades: 6-8Distance: 4.3 mi
- 7/10Hallsville High SchoolGrades: 9-12Distance: 3.8 mi
Schools provided by the listing agent
- District: Hallsville
Source: LGVBOARD. This data may not be complete. We recommend contacting the local school district to confirm school assignments for this home.
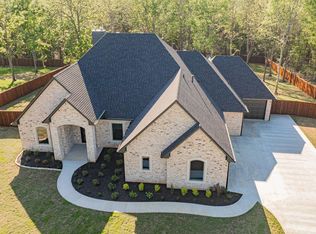
- $--4 bd3 ba2.7k sqft175 Thorn Briar Trl, Longview, TX 75602Sold
- $--1.179 AcresThorn Briar Trl, Longview, TX 75602Sold
- $--1.134 AcresBriar Ridge Trl, Longview, TX 75602Sold

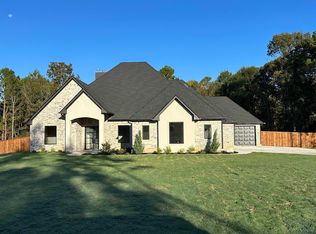
- $--4 bd3 ba2.7k sqft225 Thorn Briar, Longview, TX 75602Sold
- $805,700-- bd-- ba-- sqft5510 Country Club Rd E, Hallsville, TX 75602Off Market
- $405,100-- bd-- ba-- sqft5510 Country Club Rd E, Hallsville, TX 75602Off Market
- $--1.29 Acres0 Briar Crest Ln, Longview, TX 75602Sold
- $--4 bd4 ba2.6k sqft204 Thorn Briar, Longview, TX 75602Sold
A local agent can set up tours, give advice and negotiate with sellers.
Similar homes
- $728,9004 bd5 ba2.8k sqft150 Waterfowl Ln, Longview, TX 75602New Construction
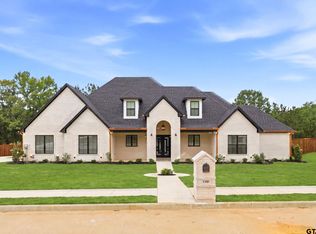 MLS ID #26007069, Karl Crawford, Keller Williams Realty-Tyler. GTARMLS
 - $674,0004 bd4 ba2.6k sqft140 Waterfowl, Longview, TX 75602For Sale
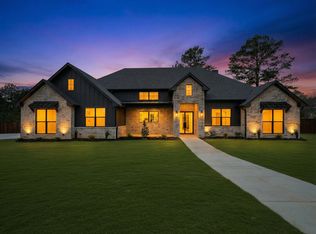 MLS ID #20260963, Taj M Gala, Ember Realty. LGVBOARD
 - $684,0004 bd3 ba2.6k sqft120 Waterfowl, Longview, TX 75602For Sale
 MLS ID #20260444, Taj M Gala, Ember Realty. LGVBOARD
 - $599,6794 bd3 ba2.9k sqft110 Kayla Ln, Longview, TX 75602For Sale
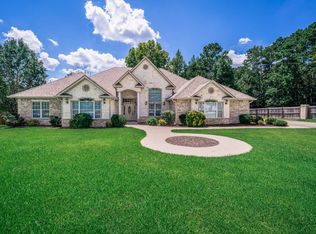 MLS ID #20260538, Laura McDaniel, Ember Realty. LGVBOARD
 - $859,0005 bd4 ba2.9k sqft2388 Lansing Switch Rd, Longview, TX 75602For SaleMLS ID #26008317, Daniel Shipman, Norris Real Estate. GTARMLS
- $695,8884 bd4 ba2.8k sqft145 Waterfowl Ln, Longview, TX 75602For SaleMLS ID #26010193, Martha Weant, Summers Cook & Company. GTARMLS
- $799,9004 bd4 ba3k sqft151 Ella Kate Dr, Longview, TX 75605For SaleMLS ID #20264846, Myles G Wise, Ember Realty. LGVBOARD
- $679,9003 bd5 ba4k sqft2285 Lansing Switch Rd, Longview, TX 75602For SaleMLS ID #20260443, Meredith R Smeltzer, Ember Realty. LGVBOARD
- $494,0004 bd3 ba2.4k sqft255 Towering Oaks Mdws, Longview, TX 75602For SaleMLS ID #20263683, Nacole Eaton, Texas Real Estate Executives. LGVBOARD
- $870,0004 bd3 ba2.6k sqft511 Lost Creek Cir, Longview, TX 75605New ConstructionMLS ID #20262153, Janti Patel, Ramsey Realty Group. LGVBOARD
- $899,0004 bd4 ba3.4k sqft120 Lilly Lue Ln, Longview, TX 75605For SaleMLS ID #20265290, Myles G Wise, Ember Realty. LGVBOARD
- $834,0004 bd4 ba4.1k sqft100 Alexis Dr, Longview, TX 75605For SaleMLS ID #20262581, Meredith Roel, Keller Williams Realty-Tyler. LGVBOARD
- $870,0004 bd3 ba2.6k sqft511 Lost Crk, Longview, TX 75605New ConstructionMLS ID #26005007, Janti Patel, Ramsey Realty Group - Longview. GTARMLS
- $759,0005 bd4 ba3.1k sqft115 Cottonwood Cir S, Longview, TX 75605For SaleMLS ID #20265124, Marco J Hernandez, Compass RE Texas, LLC.. LGVBOARD
- $799,0004 bd5 ba4.1k sqft219 Hunters Cir, Longview, TX 75605For SaleMLS ID #26007488, Janti Patel, Ramsey Realty Group - Longview. GTARMLS
- $694,5004 bd4 ba3k sqft4002 Shadow Ridge Ln, Longview, TX 75605For SaleMLS ID #26009513, Trey Anderson III, Pinnacle Realty Advisors. GTARMLS
- $759,9954 bd3 ba2.9k sqft130 Elk Dr, Longview, TX 75605New ConstructionMLS ID #20261980, Ali Newland, The Ashton Agency. LGVBOARD
- $475,0005 bd3 ba3.2k sqft2343 Bates St, Longview, TX 75602For SaleMLS ID #20261153, Kris Modisette, Real Estate Marketing. LGVBOARD
- $749,9004 bd3 ba3.2k sqft275 Fox Glove Ln, Longview, TX 75605New ConstructionMLS ID #20263295, Breanna Starr, Keebaugh & Company. LGVBOARD
- $794,8884 bd3 ba3k sqft161 Ella Kate Dr, Longview, TX 75605For SaleMLS ID #26010127, Martha Weant, Summers Cook & Company. GTARMLS
