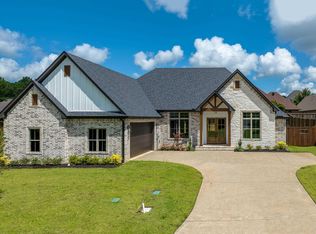
A True Longview Gem! This beautifully maintained 3-bedroom, 2.5-bath home with a 2-car garage offers the perfect blend of comfort, space, storage, and an ideal location! Nestled on a quiet cul-de-sac street with mature trees, this home is conveniently located near shopping, restaurants, and medical facilities. Step inside to discover spacious bedrooms, each featuring a walk-in closet, and a large, well-appointed kitchen with abundant cabinetry, generous countertop space, double ovens, a cooktop, and a microwave. Just beyond the kitchen, you’ll find an incredible additional pantry and storage area complete with built-ins, a built-in desk, and an entire wall of cabinetry. Storage galore! The spacious living room features soaring ceilings and a wood-burning fireplace that creates a warm and inviting focal point. One of the home's standout features is the roomy sunroom overlooking the sparkling swimming pool and backyard—a wonderful space to relax, entertain, or simply enjoy the view! Outdoor amenities include a chlorine swimming pool with a sand filter, a large concrete driveway with an extra turnaround area, and plenty of space for the kids to shoot hoops. An additional outdoor patio area with a convenient side-entry door provides even more versatility for outdoor living and entertaining. You’ll appreciate the many updates, including a roof replacement in 2023, exterior paint and gutters in 2025, interior paint in 2025–2026, and attractive wood-look ceramic tile flooring installed in 2015. With its spacious layout, exceptional storage, inviting outdoor spaces, and prime Longview location, this home truly has it all. Don’t miss your opportunity to see this amazing property—it’s a must-see!
New construction
$632,888
2103 Nueces Trl, Longview, TX 75604
4beds
2,779sqft
Single Family Residence
Built in 2026
-- sqft lot
$628,600 Zestimate®
$228/sqft
$-- HOA
What's special
Built-in deskSpacious bedroomsInviting outdoor spacesLarge well-appointed kitchenGenerous countertop spaceDouble ovensAbundant cabinetry
- 9 days
- 61
- 7
Zillow last checked:
Listing updated:
Listed by:
Martha Weant 903-720-0936,
Summers Cook & Company
Source: GTARMLS,MLS#: 26014612
Facts & features
Interior
Bedrooms & bathrooms
- Bedrooms: 4
- Bathrooms: 3
- Full bathrooms: 3
Bathroom
- Features: Shower/Tub
Heating
- Central/Electric, Heat Pump
Cooling
- Central Electric
Appliances
- Included: Electric Range, Dishwasher, Disposal, Microwave, Gas Cooktop
Features
- Breakfast Bar, Ceiling Fan, Pantry
- Fireplace features: Gas
Interior area
- Total structure area: 2,779
- Total interior livable area: 2,779 sqft
Property
Parking
- Total spaces: 2
- Parking features: Garage
- Garage spaces: 2
Features
- Levels: One
- Stories: 1
- Exterior features: Irrigation System, Rain Gutters
- Pool features: None
- Fencing: Wood
Details
- Parcel number: 23140200030120002
Construction
Type & style
- Home type: SingleFamily
- Architectural style: Traditional
- Property subtype: Single Family Residence
Materials
- Brick
- Foundation: Slab
- Roof: Composition
Condition
- New Construction
- New construction: Yes
- Year built: 2026
Utilities & green energy
- Sewer: Public Sewer
Community & HOA
Community
- Security: Smoke Detector(s)
- Subdivision: Enchanted Hills
HOA
- Has HOA: No
Location
- Region: Longview
Financial & listing details
- Price per square foot: $228/sqft
- Tax assessed value: $35,000
- Annual tax amount: $705
- Date on market: 10/29/2026
- Listing terms: Conventional,FHA,Cash
Estimated market value
$628,600
$597,000 - $660,000
$2,677/mo
Price history
| Date | Event | Price |
|---|---|---|
| 10/8/2026 | Listed for sale | $632,888$228/sqft |
Source:  LGVBOARD #20267073 Report a problem | ||
Public tax history
| Year | Property taxes | Tax assessment |
|---|---|---|
| 2025 | $699 -0.2% | $35,000 |
| 2024 | $700 +0.9% | $35,000 |
| 2023 | $694 +28.1% | $35,000 +41.4% |
| 2022 | $542 -3.7% | $24,750 |
| 2021 | $562 +0.5% | $24,750 |
| 2020 | $560 -0.2% | $24,750 |
| 2019 | $560 -0.9% | $24,750 |
| 2018 | $566 | $24,750 |
| 2017 | $566 | $24,750 |
| 2016 | $566 | $24,750 |
| 2015 | $566 | $24,750 |
Find assessor info on the county website
Monthly payment
Est. payment
Payment breakdown
Explore the cost of this home by adjusting the details. Changes won't be saved.Climate risks
Neighborhood: 75604
Nearby schools
Schools provided by the listing agent
- Elementary: Longview
- Middle: Longview
- High: Longview
Source: GTARMLS. This data may not be complete. We recommend contacting the local school district to confirm school assignments for this home.

Similar homes
- $629,9004 bd3 ba2.8k sqft2107 Nueces Trl, Longview, TX 75604For Sale
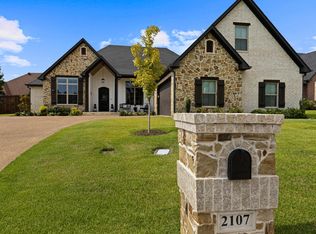 MLS ID #20266137, Lynn Allen, Coldwell Banker Lenhart. LGVBOARD
- $680,0004 bd3 ba3k sqft3005 Fairway Oaks Ln, Longview, TX 75605For Sale
 MLS ID #20267523, Lance Schooley, 1 Percent Lists Lonestar Realty. LGVBOARD
- $534,9004 bd3 ba3.2k sqft1209 Lesley Ln, Longview, TX 75604For Sale
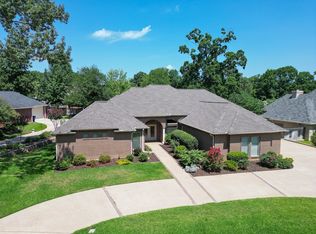 MLS ID #20265089, Karen L Cook, Cook Real Estate, Inc.. LGVBOARD
- $620,0004 bd3 ba2.7k sqft3917 Hidden Hills Cir, Longview, TX 75605For Sale
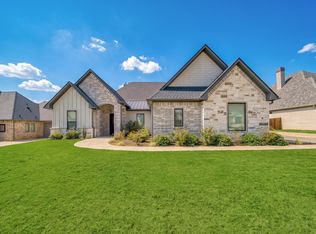 MLS ID #20266127, Kylie R Hicks, Texas Real Estate Executives. LGVBOARD
