Skip main navigation
Sold
  • Price Unknown

    2105 Nueces Trl, Longview, TX 75604

    4beds
    2,756sqft
    Single Family Residence
    Built in 2024
    0.25 Acres Lot
    $578,300 Zestimate®
    $--/sqft
    $2,952 Estimated rent

    Home value

    $578,300

    $526,000 - $636,000

    $2,952/mo

    Zestimate® history
    Loading
    Loading...

    Owner options

    List your home for rent

    $2,952/mo

    Rent Zestimate®

    Find your next renter with Zillow Rental Manager. Plus, with online applications, you can quickly screen prospective tenants – for free.

    Learn more

    $2,952/mo

    Rent Zestimate®

    Refinance and save

    Refinancing to a lower rate could help reduce your monthly payments and save thousands over the life of the loan.

    See today's rates

    Explore your selling options

    Work with a Zillow partner agent

    Leverage their expertise and Zillow's premium Showcase listings to get your home seen by more buyers.

    Get started

    List with your own agent

    Get your home in front of millions of buyers by listing it on Zillow.

    Learn how to do it

    Sell it yourself

    Take full control of how buyers see your home on Zillow by listing For Sale by Owner (FSBO).

    List your home

    What's special

    Wood privacy fencePattern tile flooringNatural stone counter topsGas cooktopWalk in pantryAbundant cabinetry
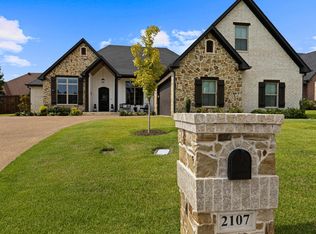
    This is another Spectacular Cliff Phoenix built home! Located in one of Longview's premiere locations! You are minutes from medical, shopping and restaurants! This home has 3 bedrooms with a study that could be a 4th bedroom and the study does have a closet! You have wood looking ceramic tile flooring in the living areas and study, beautiful pattern tile flooring in the laundry, and carpet in the three dedicated bedrooms. Natural stone counter tops in the kitchen and baths. Enjoy cooking in this gorgeous kitchen! Kitchen has gas cooktop, stainless steel Whirlpool Gold Series appliances, abundant cabinetry, beautiful white sculptured subway tile and walk in pantry. Hot water heater is tankless! The yard will be sodded and will have a wood privacy fence. Fantastic floor plan! Appx. 2756 sq. ft. Make your appointment today as this is a must to see! PROPERTY COMPLETED ON 6-13-25, Residential Ceriticate of Occupancy available.

    Zillow last checked:

    Listing updated:

    Listed by:

    Martha F Weant 903-720-0936,

    Summers Cook & Company

    Bought with:

    Brandy M Williamson

    Trina Griffith & Company Real Estate

    Source: LGVBOARD,MLS#: 20246791MLS Logo

    Facts & features

    Interior

    Bedrooms & bathrooms
    • Bedrooms: 4
    • Bathrooms: 3
    • Full bathrooms: 3
    Bedroom
    • Features: Master Bedroom Split
    Dining room
    • Features: Breakfast Room
    Heating
    • Central Electric
    Cooling
    • Central Electric
    Appliances
    • Included: Elec Range/Oven, Gas Cooktop, Microwave, Dishwasher, Disposal, Vented Exhaust Fan, Plumbed For Ice Maker, Gas Water Heater, Tankless Water Heater
    • Laundry: Laundry Room
    Features
    • Pantry, Granite Counters, Breakfast Bar
    • Number of fireplaces: 1
    • Fireplace features: Gas Log, Living Room
    Interior area
    • Total structure area: 2,756
    • Total interior livable area: 2,756 sqft

    Property

    Parking
    • Total spaces: 2
    • Parking features: Garage, Garage Faces Front, Garage Faces Side, Garage Door Opener, Attached, Concrete
    • Attached garage spaces: 2
    • Has uncovered spaces: Yes
    Features
    • Levels: One
    • Stories: 1
    • Exterior features: Sprinkler System, Rain Gutters
    • Pool features: None
    • Fencing: Wood
    Lot
    • Size: 0.25 Acres
    • Features: Landscaped, Curbs/Gutters
    Details
    • Additional structures: None
    • Parcel number: 1199585

    Construction

    Type & style
    • Home type: SingleFamily
    • Architectural style: Traditional
    • Property subtype: Single Family Residence
    Materials
    • Brick and Stone
    • Foundation: Slab
    • Roof: Composition
    Condition
    • Year built: 2024

    Utilities & green energy

    • Gas: Gas
    • Sewer: Public Sewer
    • Water: Public Water, City
    • Utilities for property: Electricity Available

    Community & neighborhood

    Location
    • Region: Longview
    • Subdivision: Enchanted Hills

    HOA & financial

    HOA
    • Has HOA: Yes

    Other

    Other facts
    • Listing terms: Cash,FHA,Conventional,VA Loan

    Price history

    DateEventPrice
    10/10/2025Sold--
    Source: LGVBOARD #20246791 Report a problem
    9/23/2025Pending sale$587,888$213/sqft
    Source: LGVBOARD #20246791 Report a problem
    6/3/2025Price change$587,888-0.2%$213/sqft
    Source: LGVBOARD #20246791 Report a problem
    3/1/2025Price change$588,888+0.2%$214/sqft
    Source: LGVBOARD #20246791 Report a problem
    11/1/2024Listed for sale$587,888$213/sqft
    Source: LGVBOARD #20246791 Report a problem

    Public tax history

    YearProperty taxesTax assessment
    2025$7,031 +904.5%$352,220 +906.3%
    2024$700 +0.9%$35,000
    2023$694 +28.1%$35,000 +41.4%
    2022$542 -3.7%$24,750
    2021$562 +0.5%$24,750
    2020$560 -0.2%$24,750
    2019$560 -0.9%$24,750
    2018$566 $24,750
    2017$566 $24,750
    2016$566 $24,750
    2015$566 $24,750

    Find assessor info on the county website

    Neighborhood: 75604

    Nearby schools

    GreatSchools rating
    Schools provided by the listing agent
    • District: Longview

    Source: LGVBOARD. This data may not be complete. We recommend contacting the local school district to confirm school assignments for this home.