HUGE PRICE IMPROVEMENT! Savvy buyers, take notice! Motivated sellers, open to reviewing all offers. Prepare to fall in love at first sight with this stunning Scott Hamilton-built custom home in Hallsville on just under 10 acres. Absolutely no detail has been overlooked in this gorgeous home, from finishes to storage to the smart, practical layout. Large windows drench the main living/common areas in natural light and offer a picturesque view of the private outdoors. The designer kitchen offers quartz countertops, double ovens, under-counter microwave, built-in ice machine, and bar seating, while the open-concept living/dining area offers flow and function with the warmth of a wood-burning fireplace and the unexpected feature of a built-in projector and screen that will stay with the home. Adjacent to the kitchen is a walk-in pantry with coffee bar and space for an additional freezer which flows into a large utility room with sink, clothes bar, and outstanding storage. Current owners are utilizing the home in a 3 bedroom/3 bath configuration with a dedicated private office/craft room plus secondary office located outside the primary suite, but the private office could also easily serve as a nice-sized 4th bedroom. The split-layout primary suite offers a private retreat, lovely built-in window seat, and luxury ensuite bath featuring large walk-in shower with double shower heads, soaker tub, dual vanities, and behind-mirror storage. The primary walk-in closet features built-ins and flows directly into the utility room. The additional downstairs bath features a brilliantly unique layout with two distinct areas, offering the ability and privacy to separate the two areas and utilize the portion accessible from the hallway as a seemingly separate powder room. Continue upstairs to discover another large bedroom, full bath, and large walk-in closet. This additional design feature offers multiple possibilities to meet the needs of the new owner. Outside, explore the beauty of nature on nearly 10 largely-wooded acres. The 24x30 shop is fully insulated, has two window units, and features a large work space plus loft/storage area as well as a dedicated bedroom and bathroom. Additional features of this truly special home include a partial-home generator, smartly-placed built-in features throughout, thoughtfully-placed electrical outlets, under-stairs storage, large bedrooms, large closets, tall ceilings and doors, and extra underlayment beneath all LVP flooring which offers a luxurious under-foot experience. You must see this home in person to truly appreciate all it has to offer! Schedule your private showing today!
For sale
Price cut: $35K (8/21)
$560,000
242 Private Road 4322, Hallsville, TX 75650
4beds
2,700sqft
Single Family Residence
Built in 2022
9.77 Acres Lot
$-- Zestimate®
$207/sqft
$-- HOA
What's special
Wood-burning fireplacePrivate retreatLovely built-in window seatLarge bedroomsUnder-counter microwaveQuartz countertopsBuilt-in projector and screen
- 334 days |
- 299 |
- 24 |
Zillow last checked:
Listing updated:
Listed by:
Jessica Swank 903-452-2125,
Summers Cook & Company
Source: LGVBOARD,MLS#: 20256507
Facts & features
Interior
Bedrooms & bathrooms
- Bedrooms: 4
- Bathrooms: 3
- Full bathrooms: 3
Rooms
- Room types: Office
Bedroom
- Features: Master Bedroom Split, Walk-In Closet(s)
Heating
- Central Electric
Cooling
- Central Electric
Appliances
- Included: Double Oven, Ice Maker, Electric Water Heater
- Laundry: Laundry Room
Features
- Pantry, Ceiling Fans, High Speed Internet, Master Downstairs
- Has fireplace: Yes
- Fireplace features: Wood Burning, Living Room
Interior area
- Total interior livable area: 2,700 sqft
Property
Parking
- Total spaces: 2
- Parking features: Garage, See Remarks
- Garage spaces: 2
Features
- Levels: Two
- Stories: 2
- Pool features: None
- Fencing: None
Lot
- Size: 9.77 Acres
Details
- Additional structures: Guest House, Workshop
- Parcel number: R0000553181577.89
Construction
Type & style
- Home type: SingleFamily
- Architectural style: Contemporary/Modern
- Property subtype: Single Family Residence
Materials
- Foundation: Slab
- Roof: Composition
Condition
- Year built: 2022
Utilities & green energy
- Electric: Rural Electric
- Sewer: Aerobic Septic
- Water: Gumsprings
Community & HOA
Location
- Region: Hallsville
Financial & listing details
- Price per square foot: $207/sqft
- Annual tax amount: $1,577
- Price range: $560K - $560K
- Date on market: 9/23/2025
- Listing terms: Cash,Conventional,Must Qualify
- Exclusions: SEE ADDENDUM
Estimated market value
Not available
Estimated sales range
Not available
$3,365/mo
Price history
| Date | Event | Price |
|---|---|---|
| 8/21/2026 | Price change | $560,000-5.9%$207/sqft |
Source:  LGVBOARD #20256507 Report a problem LGVBOARD #20256507 Report a problem | ||
| 7/1/2026 | Price change | $595,000-5.6%$220/sqft |
Source: LGVBOARD #20256507 Report a problem | ||
| 6/18/2026 | Price change | $630,000-3.1%$233/sqft |
Source: LGVBOARD #20256507 Report a problem | ||
| 5/28/2026 | Price change | $650,000-3%$241/sqft |
Source: LGVBOARD #20256507 Report a problem | ||
| 5/19/2026 | Price change | $670,000-0.7%$248/sqft |
Source: LGVBOARD #20256507 Report a problem | ||
| 5/4/2026 | Price change | $675,000-3.3%$250/sqft |
Source: LGVBOARD #20256507 Report a problem | ||
| 4/1/2026 | Price change | $698,355-7.5%$259/sqft |
Source: LGVBOARD #20256507 Report a problem | ||
| 3/12/2026 | Price change | $754,650-1.9%$280/sqft |
Source: LGVBOARD #20256507 Report a problem | ||
| 11/6/2025 | Price change | $768,900-1.5%$285/sqft |
Source: LGVBOARD #20256507 Report a problem | ||
| 9/23/2025 | Listed for sale | $780,300$289/sqft |
Source: LGVBOARD #20256507 Report a problem | ||
Public tax history
Tax history is unavailable.
Monthly payment
Est. payment
Payment breakdown
Explore the cost of this home by adjusting the details. Changes won't be saved.Climate risks
Neighborhood: 75650
Nearby schools
GreatSchools rating
- 7/10Hallsville North Elementary SchoolGrades: PK-4Distance: 6.6 mi
- 9/10Hallsville Junior High SchoolGrades: 6-8Distance: 7.6 mi
- 7/10Hallsville High SchoolGrades: 9-12Distance: 6.5 mi
Schools provided by the listing agent
- District: Hallsville ISD
Source: LGVBOARD. This data may not be complete. We recommend contacting the local school district to confirm school assignments for this home.
- $745,000-- bd-- ba720 sqft242 Private Road 4322, Hallsville, TX 75650Off Market
- $---- sqft242 Private Road 4322, Hallsville, TX 75650Off Market
- $200,700-- bd-- ba2.4k sqft228 Private Road 4319, Hallsville, TX 75650Off Market
- $2,590-- bd-- ba1.2k sqft145 Private Road 4319, Hallsville, TX 75650Off Market
- $138,600-- bd-- ba1.4k sqft11286 Fm 449, Hallsville, TX 75650Off Market
- $150,800-- bd-- ba1.2k sqft11286 Fm 449, Hallsville, TX 75650Off Market
- $45,610-- bd-- ba-- sqft11244 Fm 449, Hallsville, TX 75650Off Market
- $4,200-- bd-- ba672 sqft11244 Fm 449, Hallsville, TX 75650Off Market
A local agent can set up tours, give advice and negotiate with sellers.
Similar homes
- $480,0004 bd3 ba2.3k sqft2469 Walkers Mill Rd, Hallsville, TX 75650For Sale
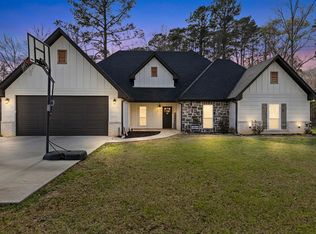 MLS ID #20261644, Breanna Starr, Keebaugh & Company. LGVBOARD
 - $394,0004 bd2 ba2.2k sqft134 Germantown Cir, Hallsville, TX 75650For Sale
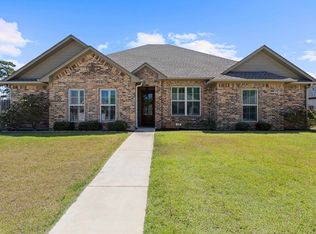 MLS ID #20266013, Austin Moore, Austin Moore & Company Real Estate. LGVBOARD
 - $399,9004 bd3 ba2.9k sqft710 W Country Club Rd, Hallsville, TX 75650For Sale
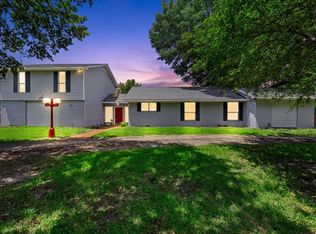 MLS ID #20264360, Kimberly McMurtry, Integrity Real Estate Brokerage. LGVBOARD
 - $499,9004 bd4 ba2.7k sqft210 Whistler Ln, Hallsville, TX 75650For Sale
 MLS ID #26009631, Kimberly Buettner, Texas Real Estate Executives. GTARMLS
 - $695,0004 bd4 ba3.1k sqft260 S Granite Ln, Hallsville, TX 75650For SaleMLS ID #20265839, Austin Moore, Austin Moore & Company Real Estate. LGVBOARD
- $549,0004 bd3 ba2.8k sqft2424 Clayton St, Longview, TX 75605For SaleMLS ID #20265923, Vivek D Patel, BOLD Real Estate Group. LGVBOARD
- $499,0004 bd3 ba2.3k sqft1066 S Bob White Rd, Longview, TX 75605For SaleMLS ID #20265349, Michael O Fox, JR Realty. LGVBOARD
- $599,4503 bd3 ba3.8k sqft228 Taylor George Dr, Longview, TX 75605For SaleMLS ID #20265859, Lanie Lenhart, Coldwell Banker Lenhart. LGVBOARD
- $499,5004 bd3 ba3.4k sqft330 Forest Hls, Hallsville, TX 75650For SaleMLS ID #25011614, Amy Brookshire, Coldwell Banker Lenhart-Longview. GTARMLS
- $419,4504 bd3 ba2.2k sqft114 Saddle Brook Cir, Hallsville, TX 75650For SaleMLS ID #20265350, Christy O'Rear, Coldwell Banker Lenhart. LGVBOARD
- $629,0004 bd4 ba3.4k sqft331 Deerfield Lake Cir, Hallsville, TX 75605For SaleMLS ID #20262541, Blake I Tucker, Trina Griffith & Company Real Estate. LGVBOARD
- $649,4504 bd3 ba2.4k sqft3097 Keasler Rd, Longview, TX 75605For SaleMLS ID #20264173, Christy O'Rear, Coldwell Banker Lenhart. LGVBOARD
- $549,5005 bd4 ba3.2k sqft821 Shadowood Dr, Marshall, TX 75672For SaleMLS ID #20265460, Meredith Roel, Keller Williams Realty-Tyler. LGVBOARD
- $485,0004 bd3 ba2.5k sqft176 Ma County Rd #3215, Jefferson, TX 75657For SaleMLS ID #20265660, Kathy Whitfield, Century 21 A Select Group. LGVBOARD
- $535,0004 bd2 ba2.2k sqft2873 Zinnia Rd, Diana, TX 75640For SaleMLS ID #20265142, Tess S Thompson, BOLD Real Estate Group. LGVBOARD
- $550,0004 bd4 ba3.7k sqft3024 Bull Run Trl, Longview, TX 75604For SaleMLS ID #20265707, Meredith R Smeltzer, Ember Realty. LGVBOARD
- $375,0004 bd3 ba2k sqft108 Decoy Ln, Hallsville, TX 75650For SaleMLS ID #20262630, Kylene Stoddard, Real Estate Marketing. LGVBOARD
- $699,9005 bd3 ba2.4k sqft2847 1764th Rd, Jefferson, TX 75657For SaleMLS ID #21344356, Victoria Wolfe. NTREIS
- $493,5004 bd3 ba2.4k sqft255 Towering Oaks Mdws, Longview, TX 75602For SaleMLS ID #20263683, Nacole Eaton, Texas Real Estate Executives. LGVBOARD
- $349,0003 bd2 ba1.9k sqft414 Emmie Ln, Hallsville, TX 75650For SaleMLS ID #20264963, Breanna Starr, Keebaugh & Company. LGVBOARD
