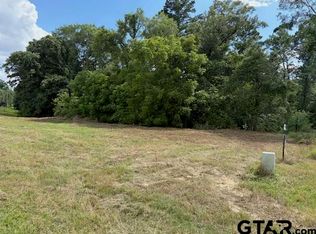
Beautiful new construction opportunity in the desirable Heartland Crossing subdivision in Diana, Texas. This 4-bedroom, 2-bath home will be built by a reputable local builder upon execution of a contract, giving buyers the opportunity to own a brand-new home on a spacious 0.50-acre lot in New Diana ISD. The thoughtfully designed floor plan features an open-concept layout with a spacious living area highlighted by a fireplace, creating an inviting space for everyday living and entertaining. The kitchen will offer granite countertops, quality cabinetry, attractive finishes, and a generously sized pantry for additional storage and convenience. The split-bedroom design provides privacy for the primary suite while allowing comfortable accommodations for family members or guests. Located in the growing Heartland Crossing community, this home combines modern design, quality craftsmanship, and the charm of East Texas living. Buyers may have the opportunity to select certain finishes and colors depending on the stage of construction. Estimated completion is approximately 3 to 5 months from the date of contract, weather permitting. Disclaimer: Renderings, floor plans, elevations, dimensions, features, colors, materials, and finishes are for illustrative purposes only and are intended to provide a general representation of the proposed home. Actual construction, specifications, materials, finishes, and design elements may vary. Builder reserves the right to modify plans, features, materials, and specifications without notice. Buyers should independently verify all information with the builder. Photos and renderings are artist representations and are not an exact depiction of the completed home.
For sale
$372,000
1234 Heartland Xing, Diana, TX 75640
4beds
1,780sqft
Single Family Residence
Built in 2026
-- sqft lot
$371,300 Zestimate®
$209/sqft
$15/mo HOA
What's special
Granite countertopsAttractive finishesSplit-bedroom designQuality cabinetryOpen-concept layoutGenerously sized pantry
- 16 hours |
- 13 |
- 0 |
Zillow last checked:
Listing updated:
Listed by:
Janti Patel,
Ramsey Realty Group - Longview
Source: GTARMLS,MLS#: 26011583
Facts & features
Interior
Bedrooms & bathrooms
- Bedrooms: 4
- Bathrooms: 2
- Full bathrooms: 2
Rooms
- Room types: 1 Living Area
Primary bedroom
- Features: Master Bedroom Split
Bathroom
- Features: Shower and Tub, Walk-In Closet(s), Vinyl Tile, Other /See Remarks
Kitchen
- Features: Breakfast Bar, Breakfast Room
Heating
- Central/Electric
Cooling
- Central Electric
Appliances
- Included: Range/Oven-Electric, Dishwasher, Other/See Remarks, Electric Oven, Electric Cooktop, Electric Water Heater
Features
- Other/See Remarks, Pantry
- Has fireplace: Yes
- Fireplace features: Free Standing
Interior area
- Total structure area: 1,780
- Total interior livable area: 1,780 sqft
Property
Parking
- Total spaces: 2
- Parking features: Garage Faces Side
- Garage spaces: 2
- Has uncovered spaces: Yes
Features
- Levels: One
- Stories: 1
- Patio & porch: Patio Covered
- Exterior features: Gutter(s)
- Pool features: None
- Fencing: None
Details
- Additional structures: None
- Parcel number: 65118173
- Special conditions: Other/See Remarks
Construction
Type & style
- Home type: SingleFamily
- Architectural style: Traditional
- Property subtype: Single Family Residence
Materials
- Brick and Wood
- Foundation: Slab
- Roof: Composition
Condition
- Year built: 2026
Community & HOA
Community
- Security: Security Lights
- Subdivision: HEARTLAND CROSSING
HOA
- Has HOA: Yes
- HOA fee: $180 annually
Location
- Region: Diana
Financial & listing details
- Price per square foot: $209/sqft
- Date on market: 8/20/2026
- Listing terms: Conventional,FHA,USDA Loan,VA Loan
Estimated market value
$371,300
$353,000 - $390,000
$2,219/mo
Price history
| Date | Event | Price |
|---|---|---|
| 5/29/2026 | Listed for sale | $372,000$209/sqft |
Source:  LGVBOARD #20263875 Report a problem LGVBOARD #20263875 Report a problem | ||
Public tax history
Tax history is unavailable.
Monthly payment
Est. payment
Payment breakdown
Explore the cost of this home by adjusting the details. Changes won't be saved.Climate risks
Neighborhood: 75640
Nearby schools
GreatSchools rating
- 9/10Robert F Hunt Elementary SchoolGrades: PK-5Distance: 3 mi
- 8/10New Diana Middle SchoolGrades: 6-8Distance: 2.3 mi
- 5/10New Diana High SchoolGrades: 9-12Distance: 2.3 mi
Schools provided by the listing agent
- Elementary: New Diana
- Middle: New Diana
- High: New Diana
Source: GTARMLS. This data may not be complete. We recommend contacting the local school district to confirm school assignments for this home.
- $40,0001.74 acresCypress Creek Dr, Diana, TX 75640Lot/Land
- $175,0006.29 acres0 Eagle Court Rd, Diana, TX 75640Lot/Land

- $562,9003 bd3 ba2.4k sqft164 Private Road 2110, Diana, TX 75640New Construction

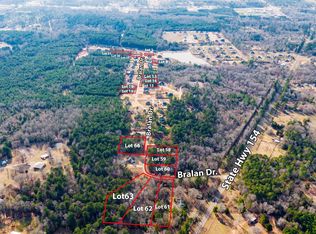
- $17,5000.81 acres62 Bralan Dr, Diana, TX 75640Lot/Land
- $350,00010.36 acres0 Parra Dr, Diana, TX 75640Lot/Land
- $399,9003 bd2 ba1.9k sqft337 Private Road 1104, Diana, TX 75640For Sale
- $36,5001.06 acresTbd Zinnia Rd, Diana, TX 75640Lot/Land
- $--7.3 acresBuie Rd, Diana, TX 75640Sold
A local agent can set up tours, give advice and negotiate with sellers.
Similar homes
- $359,0004 bd2 ba2.1k sqft106 Heartland Trl, Diana, TX 75640For Sale
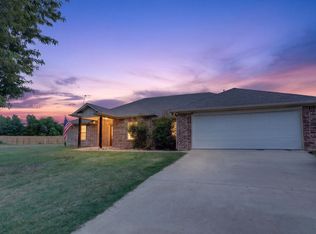 MLS ID #20264565, Sarah Johnston, Julie Woods & Associate RE Firm. LGVBOARD
 - $479,0004 bd2 ba2k sqft140 Winky Ln, Diana, TX 75640For Sale
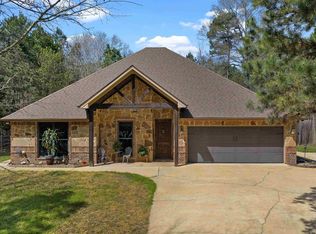 MLS ID #20262057, Jesse C Robertson, Ready Real Estate LLC. LGVBOARD
 - $425,0003 bd2 ba2.1k sqft136 Bralan Dr, Diana, TX 75640For Sale
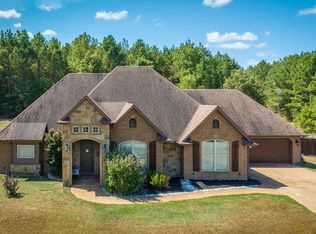 MLS ID #20265738, Debra Jennings, BOLD Real Estate Group. LGVBOARD
 - $535,0004 bd2 ba2.2k sqft2873 Zinnia Rd, Diana, TX 75640For Sale
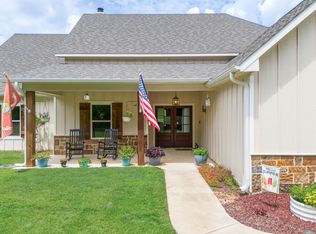 MLS ID #20265142, Tess S Thompson, BOLD Real Estate Group. LGVBOARD
 - $320,0004 bd2 ba2k sqft339 H Williams Rd, Gilmer, TX 75645For SaleMLS ID #26010219, Jessica Toland, MILLER HOMES GROUP. GTARMLS
- $455,0003 bd3 ba2.2k sqft138 Heather Ln, Diana, TX 75640For SaleMLS ID #20264362, Tanya Blundell, Keller Williams Realty-Tyler. LGVBOARD
- from $389,9104 bd3 ba1.9k sqft1961ft² Floor Plan, The Palms Plan, The Palms, Longview, TX 75601New ConstructionPyramid Homes
- $390,0003 bd2 ba1.7k sqft10312 Us Highway 271 S, Gladewater, TX 75647For SaleMLS ID #20265638, Katherine Smith, Sugar Magnolia Properties. LGVBOARD
- $365,0003 bd2 ba1.6k sqft3906 French Dr, Longview, TX 75604New ConstructionMLS ID #26011478, Janti Patel, Ramsey Realty Group - Longview. GTARMLS
- $372,2503 bd2 ba1.6k sqft3902 French Dr, Longview, TX 75604New ConstructionMLS ID #26011585, Janti Patel, Ramsey Realty Group - Longview. GTARMLS
- $399,0004 bd2 ba1.9k sqft230 Stonebrook Ct, Gilmer, TX 75645For SaleMLS ID #20262851, Salvador Caballero, ListWithFreedom.com. LGVBOARD
- $319,0003 bd2 ba1.9k sqft6110 Club Dr, Gilmer, TX 75645For SaleMLS ID #20263604, Laney Schroeder, Johnson Realty. LGVBOARD
- $399,0003 bd2 ba1.7k sqft844 Liberty Church Rd, Harleton, TX 75651For SaleMLS ID #20264688, Tammy Bethany, Inspire Real Estate Group. LGVBOARD
- $379,9003 bd2 ba1.9k sqft210 Towering Oaks Mdws, Longview, TX 75602For SaleMLS ID #20265369, Christy Morse, Trina Griffith & Company Real Estate. LGVBOARD
- $349,9004 bd2 ba2.2k sqft1609 Greenway St, Gilmer, TX 75644For SaleMLS ID #26010848, Kaitlin Glaze, NextHome Perkins Realty Group. GTARMLS
- $384,9003 bd2 ba1.8k sqft135 Highland Blvd, Hallsville, TX 75650For SaleMLS ID #20264838, Debra A Alford, 903 Realty. LGVBOARD
- $475,0004 bd3 ba1.9k sqft298 Coppedge Smith Rd, Harleton, TX 75651For SaleMLS ID #20261734, Laura McDaniel, Ember Realty. LGVBOARD
- $414,9003 bd2 ba1.9k sqft5066 Bob O Link Rd, Gilmer, TX 75645For SaleMLS ID #26004371, Sarah Bell, Texas Real Estate Executives. GTARMLS
- $279,9904 bd2 ba1.5k sqft2701 Southern Oaks Dr, Longview, TX 75604New ConstructionLGVBOARD
- from $359,9904 bd2 ba1.8k sqftD18 Plan, Grace Acres, Longview, TX 75605New ConstructionConaway Homes
