Located in the gated Hillcrest Trails subdivision, this beautifully designed new construction 4-bedroom, 3-bath home offers 2,745 square feet of thoughtfully planned living space with quality finishes throughout. Built by Scott Newland and designed by WG Interiors, the home combines timeless design with a functional, open-concept floor plan. The spacious kitchen features custom cabinetry, quartz countertops, a large center island, gas cooktop, double ovens and a built-in microwave, and opens seamlessly to the living area. The living room is anchored by a beautiful marble fireplace surround and wood mantle with custom built-ins, creating a warm and inviting gathering space. The private primary suite includes a spacious bath with double vanities, quartz countertops, a large walk-in shower with two shower heads, freestanding soaking tub and generous walk-in closet with direct access to the laundry room. Each additional guest suite includes a walk-in closet, providing exceptional storage throughout the home. The two guest baths are thoughtfully appointed as well—one features a walk-in shower, while the other offers a double vanity and tub/shower combination, providing both convenience and flexibility for family and guests. A dedicated office offers a separate space for working from home or study. The outdoor living space includes a spacious covered back patio, providing the perfect spot for outdoor dining, entertaining or simply relaxing. The fully fenced backyard offers plenty of room to enjoy the outdoors, while a three-car garage provides ample parking and additional storage. From the carefully planned floor plan to the custom finishes and abundant storage, every detail of this home has been thoughtfully considered to create a space that is as functional as it is beautiful. With timeless selections, quality craftsmanship and spaces designed for both everyday living and entertaining, 150 Lily Lue Lane offers the feel and attention to detail of a custom home in the desirable gated community of Hillcrest Trails.
For sale
$702,500
150 Lilly Lue Ln, Longview, TX 75605
4beds
2,745sqft
Single Family Residence
Built in 2026
0.57 Acres Lot
$698,600 Zestimate®
$256/sqft
$-- HOA
What's special
Quality craftsmanshipDedicated officeBuilt-in microwaveFunctional open-concept floor planQuality finishes throughoutCarefully planned floor planQuartz countertops
- 56 days
- 198
- 14
Zillow last checked:
Listing updated:
Listed by:
Joe Dale Iley 210-833-8137,
Mission Real Estate Group
Source: LGVBOARD,MLS#: 20265973
Facts & features
Interior
Bedrooms & bathrooms
- Bedrooms: 4
- Bathrooms: 3
- Full bathrooms: 3
Rooms
- Room types: 1 Living Area
Primary bedroom
- Area: 196
- Dimensions: 14 x 14
Bedroom
- Features: Walk-In Closet(s)
Bedroom 2
- Area: 132
- Dimensions: 11 x 12
Bedroom 3
- Area: 144
- Dimensions: 12 x 12
Bedroom 4
- Area: 121
- Dimensions: 11 x 11
Bathroom
- Features: Double Vanity
Kitchen
- Area: 117
- Dimensions: 13 x 9
Living room
- Area: 378
- Dimensions: 18 x 21
Heating
- Central Gas
Cooling
- Central Electric
Appliances
- Included: Electric Oven, Gas Cooktop, Microwave, Dishwasher, Disposal, Gas Water Heater
Features
- High Ceilings, Pantry, Granite Counters, Eat-in Kitchen
- Flooring: Carpet, Vinyl, Tile
- Has fireplace: Yes
- Fireplace features: Wood Burning, Gas Starter
Interior area
- Total interior livable area: 2,745 sqft
Property
Parking
- Total spaces: 3
- Parking features: Garage, Garage Faces Side
- Garage spaces: 3
Features
- Levels: One
- Stories: 1
- Patio & porch: Covered
- Exterior features: Sprinkler System
- Pool features: None
- Fencing: Wood
Lot
- Size: 0.57 Acres
Details
- Additional structures: None
- Parcel number: 10094172
Construction
Type & style
- Home type: SingleFamily
- Architectural style: Traditional
- Property subtype: Single Family Residence
Materials
- Stone/Rock, Brick
- Foundation: Slab
- Roof: Composition
Condition
- Year built: 2026
Utilities & green energy
- Sewer: Other, Aerobic Septic
- Water: Water Dist
- Utilities for property: Electricity Available
Community & HOA
Community
- Subdivision: Hillcrest Trails
HOA
- Has HOA: Yes
Location
- Region: Longview
Financial & listing details
- Price per square foot: $256/sqft
- Price range: $702.5K - $702.5K
- Date on market: 8/21/2026
- Listing terms: Cash,Conventional
- Exclusions: See Seller
Estimated market value
$698,600
$664,000 - $734,000
$3,235/mo
Price history
| Date | Event | Price |
|---|---|---|
| 8/21/2026 | Listed for sale | $702,500$256/sqft |
Source:  LGVBOARD #20265973 Report a problem LGVBOARD #20265973 Report a problem | ||
Public tax history
Tax history is unavailable.
Monthly payment
Est. payment
Payment breakdown
Explore the cost of this home by adjusting the details. Changes won't be saved.Climate risks
Neighborhood: 75605
Nearby schools
Schools provided by the listing agent
- District: Hallsville ISD
Source: LGVBOARD. This data may not be complete. We recommend contacting the local school district to confirm school assignments for this home.
Similar homes
- $809,9994 bd3 ba3.2k sqft165 Alexis Dr, Longview, TX 75605For Sale
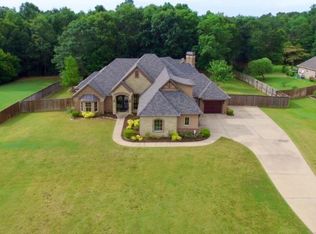 MLS ID #20266207, Jack E McLemore, Listing Results, LLC. LGVBOARD
 - $659,9004 bd3 ba2.5k sqft449 Greenhill Rd, Longview, TX 75605For Sale
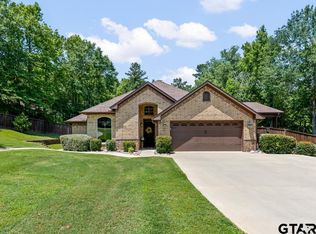 MLS ID #26006783, Bethany Nolan, Nolan Properties, LLC. GTARMLS
 - $775,0004 bd4 ba3k sqft151 Ella Kate Dr, Longview, TX 75605For Sale
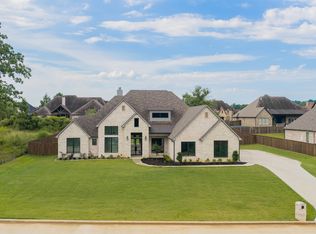 MLS ID #20264846, Myles G Wise, Ember Realty. LGVBOARD
 - $775,0004 bd4 ba3.5k sqft125 Alexis Dr, Longview, TX 75605For Sale
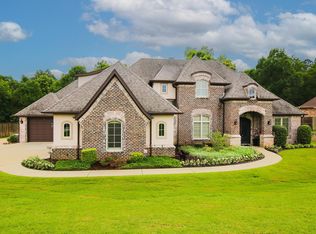 MLS ID #20263140, J.P. Daub, Daub Realty. LGVBOARD
