WOW!! Step into a one-owner custom 2018 Parade Home that has it ALL! This property sits on a large .703 acre lot in the gated Hillcrest Trails Subdivision in award winning Hallsville ISD! The open floor concept gives a spacious, airy feel with the living and kitchen areas. The kitchen is equipped with a 6 burner KitchenAid gas cooktop and Whirlpool double ovens to make cooking for guests much more efficient. The double islands allows for extra kitchen storage, and the oversized kitchen eating area is perfect for a big family! Downstairs is the primary bedroom featuring a sitting area that could double as a workspace, and a joining private workout space. The primary bathroom features two vanities, one including a sitting area, a walk in shower with sprayer wand, freestanding bath tub, and large separate his & hers closets! Right outside the primary bedroom is a Theatre Room for movie nights! This room has surround sound with 5 speakers for you to enjoy the full experience! Also downstairs is a Jack & Jill style set of bedrooms that share a shower/tub, but each have their own vanities! Pet owners will love the pet room! This has a mini shower perfect for bathing the animals after play time outside! This has access to the separate fenced in area in back yard. Half bathroom is right next door, and also accessible from patio for convenience when hanging out outside! Located centrally is the great sized laundry room with four spots for hamper storage, a sink and tons of cabinetry! Right outside the kitchen is a wet bar with a split mini fridge for wine & drinks, as well as a small sink. Enjoy being able to leave appliances in the pantry with the granite countertops and electrical outlets. And just when all this is enough, there is MORE!! Upstairs boasts 2 bedrooms, each with en-suite bathrooms! There is also a full working office AND a bonus room/game room that separates the bedrooms! There is attic storage & access int two areas upstairs. The home is well equipped for unlimited hot water with two Navien tankless hot water heaters! Foam insulation will keep the bills low, and housed protected from extreme temperatures! Outside is a perfect sized yard with a swimming pool & spa, basketball goal AND tanning ledge! This will be the perfect place to cook & entertain this summer with the outdoor gas grill, sink, mini fridge, two outdoor speakers AND a motorized sun shade to block the sun in the evenings! And lastly and most importantly, the FULL HOME 22kW GENERAC GENERATOR! No longer worry about East TX power outages! You won't want to miss this one of a kind opportunity to own such a functional & sizeable home in Longview!
Sold
Price Unknown
135 Lilly Lue Ln, Longview, TX 75605
5beds
5,079sqft
Single Family Residence
Built in 2018
0.7 Acres Lot
$1,148,700 Zestimate®
$--/sqft
$5,436 Estimated rent
Home value
$1,148,700
$1.07M - $1.24M
$5,436/mo
Zestimate® history
Owner options
List your home for rent
$5,436/mo
Rent Zestimate®
Find your next renter with Zillow Rental Manager. Plus, with online applications, you can quickly screen prospective tenants – for free.
$5,436/mo
Rent Zestimate®
Refinance and save
Refinancing to a lower rate could help reduce your monthly payments and save thousands over the life of the loan.
Explore your selling options
Work with a Zillow partner agent
Leverage their expertise and Zillow's premium Showcase listings to get your home seen by more buyers.
Get startedList with your own agent
Get your home in front of millions of buyers by listing it on Zillow.
Learn how to do itSell it yourself
Take full control of how buyers see your home on Zillow by listing For Sale by Owner (FSBO).
List your homeWhat's special
Zillow last checked:
Listing updated:
Listed by:
Cassidy Ferrill 903-452-5344,
Trina Griffith & Company Real Estate
Bought with:
J.P. Daub
Daub Realty
Source: LGVBOARD,MLS#: 20240927
Facts & features
Interior
Bedrooms & bathrooms
- Bedrooms: 5
- Bathrooms: 5
- Full bathrooms: 4
- 1/2 bathrooms: 1
Rooms
- Room types: Game Room, Office, Bonus Room, 1 Living Area, Other/See Remarks
Bedroom
- Features: Master Bedroom Split, Walk-In Closet(s), Separate walk-In Closets
Bathroom
- Features: Shower and Tub, Shower/Tub, Separate Lavatories, Separate Walk-in Closets
Heating
- Central Gas
Cooling
- Central Electric
Appliances
- Included: Electric Oven, Gas Cooktop, Microwave, Dishwasher, Disposal, Vented Exhaust Fan, Refrigerator, Gas Water Heater, More Than One Water Heater, Tankless Water Heater
- Laundry: Laundry Room, Electric Dryer Hookup, Washer Hookup
Features
- High Ceilings, Bookcases, Ceiling Fan(s), Master Downstairs, Eat-in Kitchen
- Flooring: Vinyl
- Windows: Shades/Blinds
- Has fireplace: Yes
- Fireplace features: Gas Log, Living Room
Interior area
- Total structure area: 5,079
- Total interior livable area: 5,079 sqft
Property
Parking
- Total spaces: 3
- Parking features: Garage, Garage Faces Side, Garage Door Opener, Attached, Rear/Side Entry, Circular Driveway, Concrete
- Attached garage spaces: 3
- Has uncovered spaces: Yes
Features
- Levels: Two
- Stories: 2
- Patio & porch: Covered
- Exterior features: Auto Sprinkler, Outdoor Grill, Sprinkler System, Rain Gutters
- Has private pool: Yes
- Pool features: Heated, In Ground, Salt Water
- Has spa: Yes
- Fencing: Wood,Wrought Iron
Lot
- Size: 0.7 Acres
- Features: Landscaped, Corner, Curbs/Gutters
Details
- Additional structures: None
- Parcel number: R010094189
Construction
Type & style
- Home type: SingleFamily
- Property subtype: Single Family Residence
Materials
- Stone/Rock, Stucco
- Foundation: Slab
- Roof: Composition
Condition
- Year built: 2018
Details
- Warranty included: Yes
Utilities & green energy
- Electric: Rural Electric
- Gas: Natural Gas
- Sewer: Aerobic Septic
- Water: Tryon
- Utilities for property: Natural Gas Available
Community & HOA
Community
- Security: Smoke Detector(s)
HOA
- Has HOA: Yes
Location
- Region: Longview
Financial & listing details
- Tax assessed value: $1,186,790
- Annual tax amount: $8,952
- Date on market: 9/19/2025
- Listing terms: Cash,Conventional,VA Loan
- Exclusions: Personal Items
- Road surface type: Concrete
Price history
| Date | Event | Price |
|---|---|---|
| 5/30/2024 | Sold | -- |
Source:  LGVBOARD #20240927 Report a problem LGVBOARD #20240927 Report a problem | ||
| 3/25/2024 | Price change | $1,099,900-4.3%$217/sqft |
Source: LGVBOARD #20240927 Report a problem | ||
| 3/18/2024 | Price change | $1,149,900-2.1%$226/sqft |
Source: LGVBOARD #20240927 Report a problem | ||
| 3/9/2024 | Price change | $1,175,000-2.1%$231/sqft |
Source: LGVBOARD #20240927 Report a problem | ||
| 2/18/2024 | Listed for sale | $1,200,000$236/sqft |
Source: LGVBOARD #20240927 Report a problem | ||
Public tax history
| Year | Property taxes | Tax assessment |
|---|---|---|
| 2025 | $14,479 +26.1% | $1,186,790 +7.3% |
| 2024 | $11,484 +28.3% | $1,105,710 +4% |
| 2023 | $8,953 -13.5% | $1,063,600 +6.9% |
| 2022 | $10,355 | $995,270 +15.4% |
| 2021 | -- | $862,460 +6.5% |
| 2020 | $7,790 -28.8% | $810,040 +0.8% |
| 2019 | $10,945 +4475.6% | $803,240 +4500.5% |
| 2018 | $239 | $17,460 |
Find assessor info on the county website
Neighborhood: 75605
Nearby homes
- $--4 bd3 ba2.9k sqft120 Ella Kate Dr, Longview, TX 75605Sold
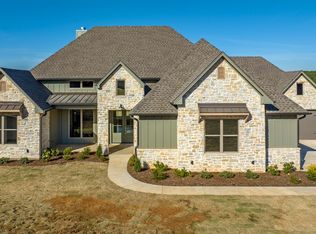
- $1,166,1005 bd4 ba4.8k sqft125 Lilly Lue Ln, Longview, TX 75605Off Market
- $702,5004 bd3 ba2.7k sqft150 Lilly Lue Ln, Longview, TX 75605For Sale

- $--4 bd4 ba3.1k sqft121 Ella Kate Dr, Longview, TX 75605Sold
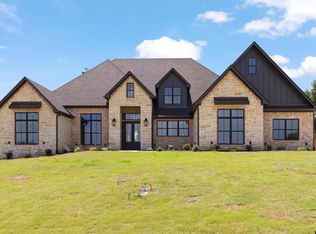
- $--4 bd4 ba3.1k sqft145 Lilly Lue Ln, Longview, TX 75605Sold
- $572,900-- bd-- ba2.6k sqft130 Lilly Lue Ln, Longview, TX 75605Off Market
- $646,400-- bd-- ba2.8k sqft140 Lilly Lue Ln, Longview, TX 75605Off Market
- $660,5004 bd4 ba3.1k sqft120 Abby Gail Dr, Longview, TX 75605Off Market
Nearby schools
GreatSchools rating
- 7/10Hallsville North Elementary SchoolGrades: PK-4Distance: 7.8 mi
- 9/10Hallsville Junior High SchoolGrades: 6-8Distance: 9 mi
- 7/10Hallsville High SchoolGrades: 9-12Distance: 6.9 mi
Schools provided by the listing agent
- District: Hallsville
Source: LGVBOARD. This data may not be complete. We recommend contacting the local school district to confirm school assignments for this home.
- Texas
- Harrison County
- Longview
- 75605
- 135 Lilly Lue Ln
