Stunning 4 Bedroom New Construction Home in Tatum ISD with Modern Elegance Welcome to your dream home! This like-new construction boasts 4 spacious bedrooms, 2.5 luxurious baths, and a 2-car garage, designed with both comfort and style in mind. Situated on 2 acres in Cherokee Crossing Subdivision. Step inside to discover high ceilings that create an airy, open feel throughout the home. The modern kitchen is a chef's delight, featuring sleek quartz countertops, and premium cabinetry. Walk through the butler's pantry and enjoy a meal in the more formal dining room or take a seat at the large island for a quick snack. The expansive living area is perfect for both relaxing and entertaining, with large windows that flood the space with natural light. The primary suite is a serene retreat, complete with a spa-like ensuite bath featuring dual vanities, a soaking tub, and a separate large glass-enclosed shower. Master closet features high ceilings with third row hanging space and plenty of shelves for all your shoes! Also accessible entry into the laundry room makes laundry days easier! Three additional bedrooms offer ample space for family, guests, or a home office. Outside, the landscaped yard provides a lovely space for outdoor activities and relaxation. Situated in a desirable neighborhood with easy access to top-rated schools, shopping, and dining, this home is the perfect blend of luxury and convenience. Don't miss the opportunity to make this exquisite home yours. Schedule a viewing today and experience the best in modern living!
For sale
$679,000
115 County Road 2160d, Tatum, TX 75691
4beds
2,758sqft
Single Family Residence
Built in 2024
2 Acres Lot
$667,200 Zestimate®
$246/sqft
$-- HOA
What's special
Formal dining roomModern kitchenSleek quartz countertopsSoaking tubSpa-like ensuite bathLarge islandDual vanities
- 167 days
- 106
- 7
Zillow last checked:
Listing updated:
Listed by:
Chrissy Anthony 903-746-7909,
Ember Realty
Source: LGVBOARD,MLS#: 20263147
Facts & features
Interior
Bedrooms & bathrooms
- Bedrooms: 4
- Bathrooms: 3
- Full bathrooms: 2
- 1/2 bathrooms: 1
Rooms
- Room types: 1 Living Area
Bedroom
- Features: Master Bedroom Split
Bathroom
- Features: Shower and Tub, Double Vanity, Separate Water Closet, Walk-In Closet(s)
Dining room
- Features: Separate Formal Dining
Heating
- Central Electric
Cooling
- Central Electric
Appliances
- Included: Self Cleaning Oven, Drop-in Range, Electric Oven, Gas Cooktop, Microwave, Dishwasher, Disposal, Gas Water Heater, Tankless Water Heater
- Laundry: Laundry Room, Electric Dryer Hookup, Washer Hookup
Features
- High Ceilings, Ceiling Fan(s), Pantry, Ceiling Fans, High Speed Internet, Breakfast Bar
- Flooring: Vinyl
- Windows: Window Treatments, Shades/Blinds, Blinds
- Has fireplace: Yes
- Fireplace features: Decorative
Interior area
- Total interior livable area: 2,758 sqft
Property
Parking
- Total spaces: 2
- Parking features: Garage, Garage Faces Side, Garage Door Opener, Attached, Rear/Side Entry, Concrete
- Attached garage spaces: 2
- Has uncovered spaces: Yes
Features
- Levels: One
- Stories: 1
- Patio & porch: Covered, Porch
- Exterior features: Auto Sprinkler, Rain Gutters
- Pool features: None
- Fencing: None
Lot
- Size: 2 Acres
- Features: Landscaped, Improved Grass, Sandy Loam
- Topography: Level
- Residential vegetation: Partially Wooded, Mixed
Details
- Additional structures: None
- Parcel number: 65593
Construction
Type & style
- Home type: SingleFamily
- Architectural style: Traditional
- Property subtype: Single Family Residence
Materials
- Brick
- Foundation: Slab
- Roof: Composition
Condition
- Year built: 2024
Utilities & green energy
- Electric: COOP Electric
- Gas: Propane
- Sewer: Aerobic Septic, Community
- Water: Community, Chalk Hill
- Utilities for property: Propane
Community & HOA
HOA
- Has HOA: Yes
Location
- Region: Tatum
Financial & listing details
- Price per square foot: $246/sqft
- Annual tax amount: $8,077
- Price range: $679K - $679K
- Date on market: 5/4/2026
- Listing terms: Cash,FHA,Conventional,VA Loan
- Exclusions: none
- Road surface type: Asphalt
Estimated market value
$667,200
$634,000 - $701,000
$3,333/mo
Price history
| Date | Event | Price |
|---|---|---|
| 5/4/2026 | Listed for sale | $679,000$246/sqft |
Source:  LGVBOARD #20263147 Report a problem LGVBOARD #20263147 Report a problem | ||
| 3/24/2026 | Listing removed | $679,000$246/sqft |
Source: LGVBOARD #20256783 Report a problem | ||
| 10/3/2025 | Listed for sale | $679,000$246/sqft |
Source: LGVBOARD #20256783 Report a problem | ||
Public tax history
Tax history is unavailable.
Monthly payment
Est. payment
Payment breakdown
Explore the cost of this home by adjusting the details. Changes won't be saved.Climate risks
Neighborhood: 75691
Nearby schools
Schools provided by the listing agent
- District: Tatum ISD
Source: LGVBOARD. This data may not be complete. We recommend contacting the local school district to confirm school assignments for this home.
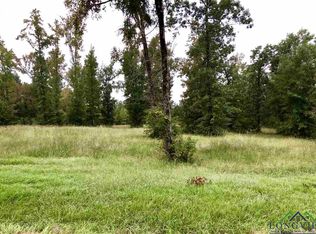

Similar homes
- $744,9004 bd5 ba3.4k sqft20042 Fm 1716 E, Tatum, TX 75691For Sale
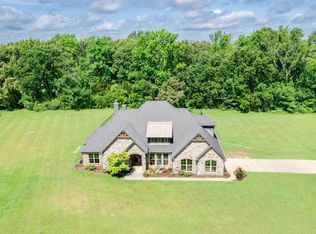 MLS ID #26013360, Heather Kelly, Ember Realty. GTARMLS
 - $754,9003 bd3 ba2.8k sqft255 Clements Cir, Tatum, TX 75691For Sale
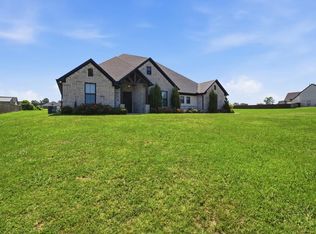 MLS ID #70014679, Mark Dees. Deep East Texas
 - $750,0004 bd3 ba2.7k sqft174 County Road 2160d, Tatum, TX 75691New Construction
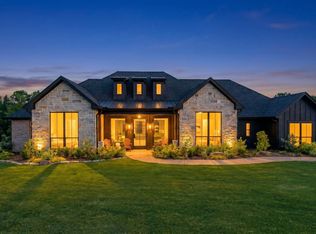 MLS ID #26011213, Janti Patel, Ramsey Realty Group - Longview. GTARMLS
 - $420,0004 bd2 ba2.1k sqft324 County Road 2204d, Tatum, TX 75691For Sale
 MLS ID #20262407, Ashley M Salgado, East Texas Preferred Properties, LLC - Kilgore. LGVBOARD
