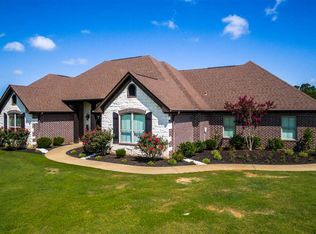
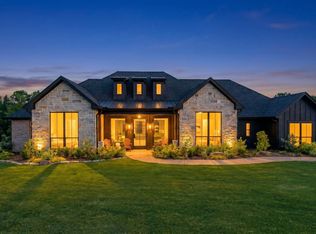
Welcome to luxury living in one of Tatum’s most desirable neighborhoods. Situated on two beautifully landscaped lots, this exceptional custom Acadian-style home offers an impressive combination of timeless design, upscale finishes, and everyday functionality. Inside, you’ll find 4 spacious bedrooms, 5.5 bathrooms, a dedicated office, and a versatile bonus room. The heart of the home is the chef-inspired kitchen, featuring an oversized island, quartz countertops, double ovens, a butler’s pantry with a dry bar, and a wine refrigerator. Custom brick accents, designer lighting, rich architectural details, and thoughtfully selected finishes add warmth and character throughout the home. The primary suite offers a private retreat filled with natural light. The spa-inspired bathroom features a freestanding soaking tub, oversized custom tile shower, and an expansive walk-in closet with separate his and her sides. Exceptional craftsmanship and attention to detail can be found throughout every room. The outdoor living space is designed for year-round enjoyment and entertaining, complete with a heated pool, hot tub, outdoor cooking area, electric shades, and a spacious covered patio. A standout feature of the property is the impressive 30' x 50' insulated workshop. Designed with versatility in mind, the shop is large enough to accommodate a Class A motorhome and includes a 220-volt electrical hookup, making it ideal for RV storage, equipment, hobbies, projects, or additional workspace. Additional features include a whole-home generator, whole-house water filtration system, automatic sprinkler system, built-in surround sound, three-car garage, and fresh interior paint. From the custom interiors and resort-style outdoor amenities to the 30' x 50' insulated shop, this property delivers the space, quality, and versatility that are increasingly difficult to find. A truly exceptional Tatum home that is ready for its next owner.
For sale
Price cut: $20K (9/29)
$950,000
252 Clements Cir, Tatum, TX 75691
4beds
3,867sqft
Single Family Residence
Built in 2016
-- sqft lot
$940,200 Zestimate®
$246/sqft
$20/mo HOA
What's special
Heated poolHot tubDedicated officeOutdoor cooking areaFresh interior paintBuilt-in surround soundQuartz countertops
- 54 days
- 122
- 3
Zillow last checked:
Listing updated:
Listed by:
Janti Patel 903-241-8955,
Ramsey Realty Group - Longview
Source: GTARMLS,MLS#: 26011214
Facts & features
Interior
Bedrooms & bathrooms
- Bedrooms: 4
- Bathrooms: 6
- Full bathrooms: 5
- 1/2 bathrooms: 1
Bathroom
- Features: Shower and Tub, Double Lavatory, Walk-In Closet(s), Bar, See Remarks
Heating
- Central/Electric
Cooling
- Central Electric
Appliances
- Included: Dishwasher, Microwave, Other, Double Oven, Gas Cooktop
Features
- Breakfast Bar, Ceiling Fan, Other, Pantry
- Windows: Insulated Windows
- Fireplace features: Gas
Interior area
- Total structure area: 3,867
- Total interior livable area: 3,867 sqft
Property
Parking
- Total spaces: 3
- Parking features: Inside Entrance, Boat, Workshop in Garage, Concrete
- Garage spaces: 3
Features
- Levels: One and One Half
- Stories: 1.5
- Patio & porch: Covered
- Exterior features: Outdoor Grill, Irrigation System, Other
- Pool features: Gunite, In Ground
- Fencing: Wood,Metal Fence
Details
- Additional structures: Workshop
- Parcel number: 66330
Construction
Type & style
- Home type: SingleFamily
- Architectural style: Colonial
- Property subtype: Single Family Residence
Materials
- Brick, See Remarks, Stucco
- Foundation: Slab
- Roof: Composition
Condition
- Pre-owned
- Year built: 2016
Utilities & green energy
- Sewer: Aerobic Septic
Community & HOA
Community
- Security: Audio and Video Surveillance, Security Lights
- Subdivision: Kuykendall Acres
HOA
- Has HOA: Yes
- HOA fee: $20 monthly
Location
- Region: Tatum
Financial & listing details
- Price per square foot: $246/sqft
- Tax assessed value: $658,910
- Annual tax amount: $7,104
- Date on market: 8/12/2026
- Listing terms: Conventional,VA Loan,Cash
Estimated market value
$940,200
$893,000 - $987,000
$4,752/mo
Price history
| Date | Event | Price |
|---|---|---|
| 9/29/2026 | Price change | $950,000-2.1%$246/sqft |
Source:  LGVBOARD #20265605 Report a problem LGVBOARD #20265605 Report a problem | ||
| 9/2/2026 | Price change | $970,000-0.5%$251/sqft |
Source: LGVBOARD #20265605 Report a problem | ||
| 8/5/2026 | Listed for sale | $975,000+31.9%$252/sqft |
Source: LGVBOARD #20265605 Report a problem | ||
| 5/22/2023 | Sold | -- |
Source: LGVBOARD #20226243 Report a problem | ||
| 4/23/2023 | Pending sale | $739,000$191/sqft |
Source: LGVBOARD #20226243 Report a problem | ||
| 3/6/2023 | Price change | $739,000-2.8%$191/sqft |
Source: LGVBOARD #20226243 Report a problem | ||
| 1/10/2023 | Price change | $760,000-1.9%$197/sqft |
Source: LGVBOARD #20226243 Report a problem | ||
| 10/9/2022 | Listed for sale | $775,000+150%$200/sqft |
Source: LGVBOARD #20226243 Report a problem | ||
| 4/12/2019 | Sold | -- |
Source: LGVBOARD #20191058 Report a problem | ||
| 11/29/2017 | Listing removed | $310,000$80/sqft |
Source: RAMSEY REALTY GROUP #20174101 Report a problem | ||
| 10/14/2017 | Price change | $310,000-1.6%$80/sqft |
Source: RAMSEY REALTY GROUP #20174101 Report a problem | ||
| 7/27/2017 | Listed for sale | $315,000$81/sqft |
Source: RAMSEY REALTY GROUP #20174101 Report a problem | ||
| 4/12/2010 | Sold | -- |
Source: Public Record Report a problem | ||
Public tax history
| Year | Property taxes | Tax assessment |
|---|---|---|
| 2025 | $7,070 +109.9% | $524,600 +22.7% |
| 2024 | $3,368 | $427,720 +0.6% |
| 2023 | -- | $425,210 -12.1% |
| 2022 | -- | $483,810 +10% |
| 2021 | -- | $439,830 -0.2% |
| 2020 | -- | $440,660 -1.2% |
| 2019 | -- | $446,110 -2.1% |
| 2018 | -- | $455,650 -1.1% |
| 2017 | -- | $460,750 +8127.7% |
| 2016 | -- | $5,600 |
| 2015 | -- | $5,600 |
| 2014 | -- | $5,600 |
| 2013 | -- | $5,600 |
| 2012 | -- | $5,600 |
| 2011 | -- | $5,600 |
| 2010 | -- | $5,600 |
| 2009 | -- | $5,600 |
Find assessor info on the county website
Monthly payment
Est. payment
Payment breakdown
Explore the cost of this home by adjusting the details. Changes won't be saved.Climate risks
Neighborhood: 75691
Nearby schools
Schools provided by the listing agent
- Elementary: Tatum
- Middle: Tatum
- High: Tatum
Source: GTARMLS. This data may not be complete. We recommend contacting the local school district to confirm school assignments for this home.
Similar homes
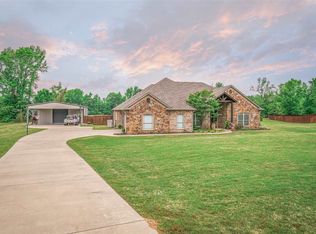
- $764,9003 bd3 ba2.8k sqft255 Clements Cir, Tatum, TX 75691For Sale
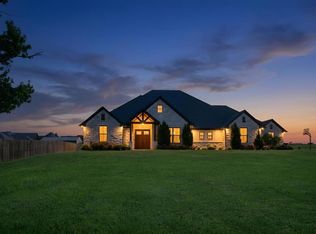 MLS ID #70014679, Mark Dees. Deep East Texas
 - $744,9005 bd5 ba3.4k sqft20042 Fm 1716 E, Tatum, TX 75691For Sale
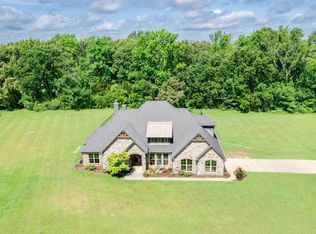 MLS ID #26013360, Heather Kelly, Ember Realty. GTARMLS
 - $679,0004 bd3 ba2.7k sqft115 County Road 2160d, Tatum, TX 75691For Sale
 MLS ID #20263147, Chrissy Anthony, Ember Realty. LGVBOARD
 - $750,0004 bd3 ba2.7k sqft174 County Road 2160d, Tatum, TX 75691New Construction
 MLS ID #26011213, Janti Patel, Ramsey Realty Group - Longview. GTARMLS
