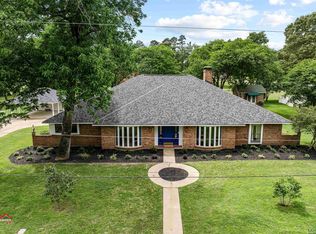
4 BEDROOMS WITH 3.5 BATHS AND 4-CAR GARAGE, SITUATED ON OVER 3 ACRES WITH AN ADDITIONAL 5.5 ACRES AVAILABLE. FENCED POOL AREA WITH OUTDOOR KITCHEN AND FIREPLACE. COMPLETELY REMODELED AND UPDATED THRUOUT, NEW KITCHEN FEATURES TOP-OF-THE-LINE WOLF APPLIANCES AND A LARGE ISLAND. HUGE MASTER SUITE WITH SITTING AREA AND FIREPLACE. FORMAL DINING ROOM OVERLOOKS OPEN DEN WITH FIREPLACE. FENCED AREA IN BACK PERFECT FOR HORSES OR ANIMALS. GREAT LOCATION ON CORNER LOT WITH EASY ACCESS TO LOOP AND DOWNTOWN AREA.
For sale
$939,625
1415 W Sabine St, Carthage, TX 75633
4beds
4,407sqft
Single Family Residence
Built in 1991
3.28 Acres Lot
$875,600 Zestimate®
$213/sqft
$-- HOA
What's special
Outdoor kitchenFormal dining roomTop-of-the-line wolf appliancesOpen denFenced pool areaHuge master suiteFenced area in back
- 440 days
- 86
- 4
Zillow last checked:
Listing updated:
Listed by:
Mark Coleman 903-738-9420,
Texas Farms & Ranches
Source: GTARMLS,MLS#: 25010832
Facts & features
Interior
Bedrooms & bathrooms
- Bedrooms: 4
- Bathrooms: 4
- Full bathrooms: 3
- 1/2 bathrooms: 1
Bathroom
- Features: Shower Only, Tub Only, Shower and Tub, Double Lavatory, Walk-In Closet(s), Ceramic Tile
Heating
- Central/Gas
Cooling
- Central Electric
Appliances
- Included: Gas Range, Dishwasher, Disposal, Microwave, Ice Maker, Other, Standard Gas
Features
- Master Bedroom Downstairs, Guest Bedroom Downstairs, Breakfast Bar, Ceiling Fan, Vaulted Ceiling(s)
- Flooring: Wood, Tile
- Fireplace features: Two Or More Fireplaces
Interior area
- Total structure area: 4,407
- Total interior livable area: 4,407 sqft
Property
Parking
- Total spaces: 4
- Parking features: Inside Entrance, Concrete
- Garage spaces: 4
Features
- Levels: Two
- Stories: 2
- Patio & porch: Porch
- Exterior features: Outdoor Grill, Balcony, Other
- Pool features: Vinyl, In Ground, Salt Water
- Fencing: Wrought Iron
Lot
- Size: 3.28 Acres
- Features: See Remarks
Details
- Additional structures: Cabana, Barn(s), Corral(s), Workshop
- Parcel number: 25598
Construction
Type & style
- Home type: SingleFamily
- Architectural style: Traditional
- Property subtype: Single Family Residence
Materials
- Brick
- Foundation: Slab
- Roof: Composition
Condition
- Pre-owned
- Year built: 1991
Utilities & green energy
- Sewer: Public Sewer
- Water: Public
Community & HOA
Community
- Security: Audio and Video Surveillance, Smoke Detector(s)
HOA
- Has HOA: No
Location
- Region: Carthage
Financial & listing details
- Price per square foot: $213/sqft
- Tax assessed value: $667,750
- Annual tax amount: $14,475
- Date on market: 7/16/2025
- Listing terms: Conventional,FHA,VA Loan,Cash
Estimated market value
$875,600
$832,000 - $919,000
$3,511/mo
Price history
| Date | Event | Price |
|---|---|---|
| 8/28/2025 | Price change | $939,625-1%$213/sqft |
Source:  LGVBOARD #20254808 Report a problem LGVBOARD #20254808 Report a problem | ||
| 7/11/2025 | Listed for sale | $949,500+11.7%$215/sqft |
Source: LGVBOARD #20254808 Report a problem | ||
| 7/10/2023 | Listing removed | -- |
Source: LGVBOARD #20222188 Report a problem | ||
| 1/21/2023 | Listed for sale | $849,900-3.4%$193/sqft |
Source: LGVBOARD #20222188 Report a problem | ||
| 1/1/2023 | Listing removed | -- |
Source: LGVBOARD #20222188 Report a problem | ||
| 4/15/2022 | Listed for sale | $879,900$200/sqft |
Source: LGVBOARD #20222188 Report a problem | ||
Public tax history
| Year | Property taxes | Tax assessment |
|---|---|---|
| 2025 | $11,345 +6.1% | $667,750 +9.2% |
| 2024 | $10,692 +20.8% | $611,350 +4.2% |
| 2023 | $8,854 -8.6% | $586,960 +9.1% |
| 2022 | $9,689 | $537,880 +1% |
| 2021 | -- | $532,400 +3.9% |
| 2020 | -- | $512,200 +12.6% |
| 2018 | -- | $454,700 +2.3% |
| 2017 | -- | $444,480 -1.1% |
| 2016 | -- | $449,530 -1.2% |
| 2015 | -- | $454,760 -0.8% |
| 2014 | -- | $458,620 +1.6% |
| 2012 | -- | $451,250 +5.9% |
| 2011 | -- | $426,170 -1.1% |
| 2010 | -- | $430,860 -1.1% |
| 2009 | -- | $435,550 +1.7% |
| 2008 | -- | $428,260 +3% |
| 2007 | -- | $415,800 |
Find assessor info on the county website
Monthly payment
Est. payment
Payment breakdown
Explore the cost of this home by adjusting the details. Changes won't be saved.Climate risks
Neighborhood: 75633
Nearby schools
Schools provided by the listing agent
- Elementary: Carthage
- Middle: Carthage
- High: Carthage
Source: GTARMLS. This data may not be complete. We recommend contacting the local school district to confirm school assignments for this home.
Similar homes
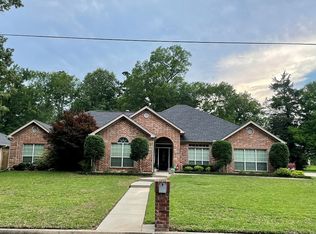
- $990,0004 bd5 ba5.3k sqft11617 Fm 1798 E, Carthage, TX 75633For Sale
 MLS ID #21344526, Kerry Kersh. NTREIS
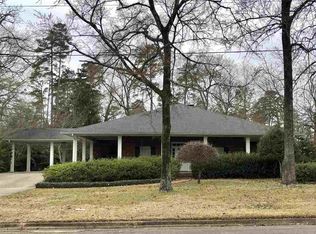
 - $739,9004 bd3 ba3.3k sqft115 Whitetail Ct, Carthage, TX 75633For Sale
 MLS ID #20261026, Theresa Hull, Theresa Hull Hometown Realty Group. LGVBOARD
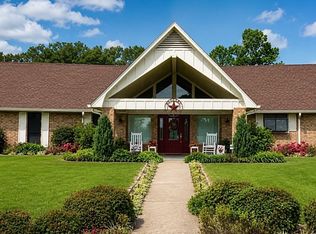
 - $1,175,0005 bd4 ba4.5k sqft374 County Road 104, Carthage, TX 75633For Sale
 MLS ID #20266507, Kristin Koonce, BOLD Real Estate Group. LGVBOARD
 - $786,0004 bd3 ba2.8k sqft2872 County Road 403, Carthage, TX 75633For Sale
 MLS ID #20264735, Holly Bonner, Coldwell Banker Home Place - Carthage. LGVBOARD
