Exquisite custom luxury home with ~25-ft ceilings, custom iron doors, and tall windows flooding the living room with natural light. Features 6 beds (4 up, 2 down), office, media room, game room, and large bonus room with bar and cooler. Living room includes handmade box tray ceilings, gas fireplace, built-in speakers, and remote blinds. Chef’s kitchen offers a huge elegant quartz-topped island with a breakfast bar perfect for entertaining, high-end WOLF stainless appliances, 4 burner gas cooktop with pot filler and griddle, BOSCH double ovens, farmhouse sink, herringbone backsplash, oversized pantry, and fridge included. Primary suite has bay window, remote blinds, a massive dual-entry closet with built-ins, and spa bath with soaker tub, 3 sided glass-walled shower (rainfall + dual heads), dual vanities, enclosed toilet. Most beds near baths; one guest bath with tub/shower, others with walk-in showers. Extras: 4 A/C units, spray foam insulation, 2 tankless gas hot water heaters, wide doors, full security system with wired cameras, modern fans & fixtures, elegant quartz and granite surfaces in bathrooms and kitchen, generator-ready, massive laundry/mudroom with storage and beautiful patterned tile, theater room (fits 12+ seats, popcorn machine), and several linen closets. Spacious walk-in closets throughout the home. Upstairs rooms can serve multiple purposes. Grand staircase features elegant black wrought-iron railings with intricate scrollwork and sleek black steps. Its graceful curved design serves as a stunning focal point in the foyer, complementing the open-concept layout and high ceilings. Brick exterior with Austin stone, 3-car garage doors insulated + small vehicle/motorcycle bay, auto sprinklers. Covered back patio has tall stained ceilings, a gas log fireplace, speakers, and capped utilities for future pool. Close to schools, dining, and shopping. 20 mins to Longview, Kilgore, and I-20. Meticulously crafted throughout, even the garage's epoxy-coated floor with decorative flakes reflects the home’s high standards. Schedule your showing today!
For sale
$1,325,000
120 Katie Ln, Tatum, TX 75691
6beds
6,302sqft
Single Family Residence
Built in 2025
1.06 Acres Lot
$1,300,500 Zestimate®
$210/sqft
$-- HOA
What's special
Gas fireplaceGas log fireplaceModern fans and fixturesTheater roomCovered back patioGrand staircaseFarmhouse sink
- 356 days
- 110
- 9
Zillow last checked:
Listing updated:
Listed by:
Stephen Skinner 903-240-0168,
Coldwell Banker Lenhart
Source: LGVBOARD,MLS#: 20257152
Facts & features
Interior
Bedrooms & bathrooms
- Bedrooms: 6
- Bathrooms: 5
- Full bathrooms: 5
Rooms
- Room types: Living Room, Den, Game Room, Office, Family Room, Utility Room, Library/Study, Bonus Room, Other/See Remarks
Bedroom
- Features: Master Bedroom Split, Guest Bedroom Split, Guest BR Downstairs, Master Bed Sitting Area, Walk-In Closet(s)
Bathroom
- Features: Shower Only, Shower and Tub, Shower/Tub, Dressing Area, Separate Dressing Area, Separate Lavatories, Separate Water Closet, Walk-In Closet(s), Separate Walk-in Closets, Ceramic Tile, Tile Counters, Granite Counters
Dining room
- Features: Separate Formal Dining, Formal Living Combo
Heating
- Central Electric
Cooling
- Central Electric
Appliances
- Included: Self Cleaning Oven, Double Oven, Gas Cooktop, Microwave, Dishwasher, Disposal, Vented Exhaust Fan, Refrigerator, Plumbed For Ice Maker, Gas Water Heater, More Than One Water Heater, Tankless Water Heater
- Laundry: Laundry Room, Electric Dryer Hookup, Washer Hookup
Features
- High Ceilings, Bookcases, Wet Bar, Ceiling Fan(s), Wired for Data, Pantry, Food Center, Granite Counters, Ceiling Fans, High Speed Internet, Master Downstairs, Breakfast Bar, Eat-in Kitchen
- Flooring: Carpet, Vinyl, Tile
- Windows: Shades/Blinds, Blinds, Double Pane Windows
- Number of fireplaces: 2
- Fireplace features: Gas Log, Fireplace Screen, Living Room, Glass Doors
Interior area
- Total interior livable area: 6,302 sqft
Video & virtual tour
Property
Parking
- Total spaces: 6
- Parking features: Both, Garage Faces Side, Garage Door Opener, Golf Cart Garage, Boat, Workshop in Garage, Attached, Rear/Side Entry, Golf Cart, Concrete
- Garage spaces: 6
- Has carport: Yes
- Has uncovered spaces: Yes
Features
- Levels: Two,2 Story
- Stories: 2
- Patio & porch: Covered
- Exterior features: Auto Sprinkler, Sprinkler System, Rain Gutters
- Pool features: None
- Fencing: Wood,Partial
Lot
- Size: 1.06 Acres
- Features: Landscaped, Corner, Bermuda Grass, Sandy Loam
- Topography: Level
Details
- Additional structures: Workshop, None
- Parcel number: 66309
- Other equipment: Satellite Dish
Construction
Type & style
- Home type: SingleFamily
- Architectural style: Traditional
- Property subtype: Single Family Residence
Materials
- Brick and Stone
- Foundation: Slab
- Roof: Composition
Condition
- Year built: 2025
Utilities & green energy
- Electric: Rural Electric
- Gas: Natural Gas
- Sewer: Aerobic Septic, Cooperative
- Water: Cooperative, Crystal Fm
- Utilities for property: Cable Available, Natural Gas Available
Green energy
- Energy efficient items: Thermostat
Community & HOA
Community
- Security: Security Lights, Security System Owned, Smoke Detector(s), Carbon Monoxide Detector(s)
- Subdivision: J Kuykendall Acres
HOA
- Has HOA: Yes
Location
- Region: Tatum
Financial & listing details
- Price per square foot: $210/sqft
- Tax assessed value: $1,115,370
- Annual tax amount: $17,358
- Price range: $1.3M - $1.3M
- Date on market: 10/20/2025
- Listing terms: Cash,FHA,Conventional,VA Loan,Must Qualify
- Exclusions: Personal Items
- Road surface type: Asphalt
Estimated market value
$1,300,500
$1.24M - $1.37M
$4,979/mo
Price history
| Date | Event | Price |
|---|---|---|
| 6/15/2026 | Price change | $1,325,000-7%$210/sqft |
Source:  LGVBOARD #20257152 Report a problem LGVBOARD #20257152 Report a problem | ||
| 10/20/2025 | Listed for sale | $1,424,500-5%$226/sqft |
Source: LGVBOARD #20257152 Report a problem | ||
| 10/3/2025 | Listing removed | $1,500,000$238/sqft |
Source: LGVBOARD #20250401 Report a problem | ||
| 1/21/2025 | Listed for sale | $1,500,000$238/sqft |
Source: LGVBOARD #20250401 Report a problem | ||
Public tax history
| Year | Property taxes | Tax assessment |
|---|---|---|
| 2025 | $17,358 +5052.7% | $1,115,370 +1965.5% |
| 2024 | $337 | $54,000 +20% |
| 2023 | -- | $45,000 +28.6% |
| 2022 | -- | $35,000 |
| 2021 | -- | $35,000 +16.7% |
| 2020 | -- | $30,000 |
| 2019 | -- | $30,000 +100% |
| 2018 | -- | $15,000 |
| 2017 | -- | $15,000 +76.5% |
| 2016 | -- | $8,500 |
| 2015 | -- | $8,500 |
| 2014 | -- | $8,500 |
| 2013 | -- | $8,500 |
| 2012 | -- | $8,500 |
| 2011 | -- | $8,500 |
| 2010 | -- | $8,500 |
| 2009 | -- | $8,500 |
Find assessor info on the county website
Monthly payment
Est. payment
Payment breakdown
Explore the cost of this home by adjusting the details. Changes won't be saved.Climate risks
Neighborhood: 75691
Nearby schools
Schools provided by the listing agent
- District: Tatum ISD
Source: LGVBOARD. This data may not be complete. We recommend contacting the local school district to confirm school assignments for this home.
Similar homes
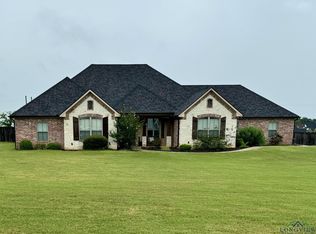
- $744,9005 bd5 ba3.4k sqft20042 Fm 1716 E, Tatum, TX 75691For Sale
 MLS ID #26013360, Heather Kelly, Ember Realty. GTARMLS
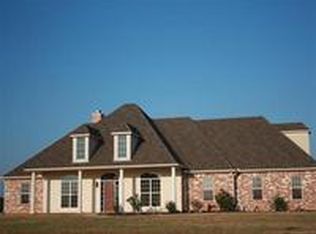
 - $950,0004 bd6 ba3.8k sqft252 Clements Cir, Tatum, TX 75691For Sale
 MLS ID #26011214, Janti Patel, Ramsey Realty Group - Longview. GTARMLS
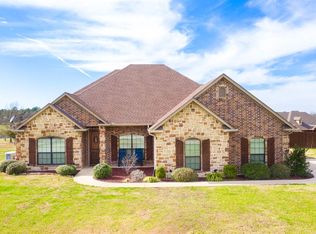
 - $1,175,0005 bd4 ba4.5k sqft374 County Road 104, Carthage, TX 75633For Sale
 MLS ID #20266507, Kristin Koonce, BOLD Real Estate Group. LGVBOARD
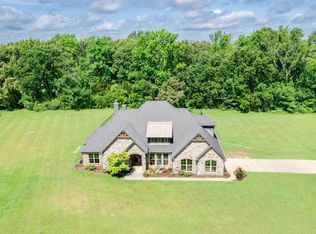
 - $1,200,0005 bd5 ba6.2k sqft1305 Mockingbird Ln, Longview, TX 75601For Sale
 MLS ID #20256565, Zachary C Decker, Decker Properties. LGVBOARD
