Welcome to this stunning custom home situated on over 2 acres in one of the most prestigious neighborhoods! This beautiful 4 bedroom, 3.5 bath home offers luxury, comfort, and functionality. From the impressive curb appeal to the handsome woodwork and custom finishes throughout, every detail makes this property stand out. Inside ,you'll find a spacious living area featuring a gorgeous stone fireplace, a beautiful kitchen with custom cabinetry, granite countertops, and an island along with an inviting ding area and a spacious primary suite with a sitting area. The property also features an impressive shop with its own living quarters and dedicated work area, perfect for guests, extended family, hobbies, or home-based business. Enjoy the privacy and room to spread out on over 2 acres while still having the convenience of an established, highly desirable neighborhood. Properties offering this much space, versatility, and character are hatrd to find. This one is a must-see!
For sale
$745,000
145 Clements Cir, Tatum, TX 75691
4beds
2,600sqft
Single Family Residence
Built in 2013
2.46 Acres Lot
$710,500 Zestimate®
$287/sqft
$-- HOA
What's special
Gorgeous stone fireplaceGranite countertopsImpressive curb appealBeautiful kitchenHandsome woodworkCustom cabinetryCustom finishes throughout
- 41 days
- 117
- 7
Zillow last checked:
Listing updated:
Listed by:
Travis E Penner 903-241-6482,
Scarborough Realty Group TX -Carthage
Source: LGVBOARD,MLS#: 20267126
Facts & features
Interior
Bedrooms & bathrooms
- Bedrooms: 4
- Bathrooms: 4
- Full bathrooms: 3
- 1/2 bathrooms: 1
Rooms
- Room types: Living Room, Bonus Room, 1 Living Area
Bedroom
- Features: Master Bedroom Split, Master Bed Sitting Area, Walk-In Closet(s)
Dining room
- Features: Breakfast Room, Separate Formal Dining
Heating
- Central Electric
Cooling
- Central Electric
Appliances
- Included: Electric Oven, Gas Cooktop, Microwave, Dishwasher, Electric Water Heater, More Than One Water Heater
- Laundry: Laundry Room, Electric Dryer Hookup, Washer Hookup
Features
- Ceiling Fan(s), Pantry, High Speed Internet, Eat-in Kitchen
- Flooring: Carpet, Hardwood
- Windows: Shades/Blinds
- Has fireplace: Yes
- Fireplace features: Wood Burning
Interior area
- Total interior livable area: 2,600 sqft
Property
Parking
- Total spaces: 2
- Parking features: Garage, Garage Faces Side, Attached, Parking Pad, Concrete
- Attached garage spaces: 2
- Has uncovered spaces: Yes
Features
- Levels: One and One Half
- Stories: 1
- Patio & porch: Covered
- Exterior features: Outdoor Grill, Sprinkler System, Rain Gutters
- Pool features: None
- Fencing: Wood
Lot
- Size: 2.46 Acres
- Features: Landscaped, Native Grass, Improved Grass
- Topography: Level
Details
- Additional structures: Workshop
- Parcel number: 66342
Construction
Type & style
- Home type: SingleFamily
- Architectural style: Traditional
- Property subtype: Single Family Residence
Materials
- Brick Veneer, Stone/Rock, Shingle Siding, Siding
- Foundation: Slab
- Roof: Composition
Condition
- Year built: 2013
Utilities & green energy
- Electric: COOP Electric
- Sewer: Aerobic Septic
- Water: Public Water, Community
Community & HOA
Community
- Security: Security Lights, Smoke Detector(s)
- Subdivision: Kuykendall SUB
HOA
- Has HOA: Yes
Location
- Region: Tatum
Financial & listing details
- Price per square foot: $287/sqft
- Tax assessed value: $616,480
- Annual tax amount: $6,200
- Price range: $745K - $745K
- Date on market: 10/10/2026
- Listing terms: Cash,FHA,Conventional,VA Loan
- Exclusions: personal property
- Road surface type: Asphalt
Estimated market value
$710,500
$675,000 - $746,000
$3,028/mo
Price history
| Date | Event | Price |
|---|---|---|
| 10/10/2026 | Listed for sale | $745,000$287/sqft |
Source:  LGVBOARD #20267126 Report a problem | ||
| 4/8/2019 | Sold | -- |
Source: LGVBOARD #146204 Report a problem | ||
Public tax history
| Year | Property taxes | Tax assessment |
|---|---|---|
| 2025 | $6,465 +121.9% | $493,180 +39.6% |
| 2024 | $2,914 | $353,220 -33.7% |
| 2023 | -- | $533,020 +10% |
| 2022 | -- | $484,560 +32.4% |
| 2021 | -- | $365,990 +6.3% |
| 2020 | -- | $344,210 +7.3% |
| 2019 | -- | $320,820 +14.6% |
| 2018 | -- | $279,980 -1% |
| 2017 | -- | $282,700 -3.7% |
| 2016 | -- | $293,550 |
| 2015 | -- | $293,550 +5.4% |
| 2014 | -- | $278,390 +1013.6% |
| 2013 | -- | $25,000 +254.1% |
| 2012 | -- | $7,060 |
| 2011 | -- | $7,060 |
| 2010 | -- | $7,060 |
| 2009 | -- | $7,060 |
Find assessor info on the county website
Monthly payment
Est. payment
Payment breakdown
Explore the cost of this home by adjusting the details. Changes won't be saved.Climate risks
Neighborhood: 75691
Nearby schools
Schools provided by the listing agent
- District: TISD
Source: LGVBOARD. This data may not be complete. We recommend contacting the local school district to confirm school assignments for this home.



Similar homes
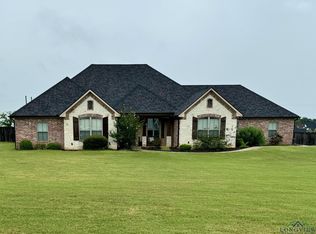
- $730,0003 bd3 ba2.8k sqft255 Clements Cir, Tatum, TX 75691For Sale
 MLS ID #70014679, Mark Dees. Deep East Texas
- $739,5004 bd5 ba3.4k sqft20042 Fm 1716 E, Tatum, TX 75691For Sale
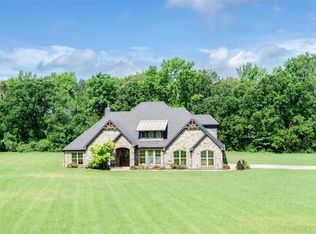 MLS ID #21432776, Heather Kelly. NTREIS
- $--4 bd2 ba2.6k sqft618 Prospect Rd, Longview, TX 75603Auction
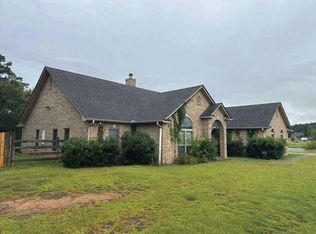 ServiceLink Auction
- $650,0004 bd4 ba2.5k sqft169 County Road 2160d, Tatum, TX 75691For Sale
 MLS ID #20267037, Chrissy Anthony, Ember Realty. LGVBOARD
