Sitting on approximately 52 acres, this 3 bedroom, 2.5 bath home offers a great combination of space, privacy & versatility! The floor plan features two living areas, with the second living room easily serving as an office or offering the potential to convert to a 4th bedroom. The main living area features built-ins & an impressive wood-burning fireplace system designed to circulate heat throughout the home. The kitchen offers granite countertops, stainless appliances, a large island, farmhouse sink, gas cooktop & pot filler. The spacious master suite includes a huge walk-in shower, double vanities & oversized walk-in closet with direct access to the laundry room. The home is wired for surround sound & equipped with a whole-house generator, with propane serving the generator, water heater & cooktop. A propane connection is also already in place for a future outdoor kitchen on the large covered patio. Outside, the property includes a 30x50 shop with 16’ sidewalls, multiple overhead doors & plenty of room for equipment, projects or storage. With approximately 52 acres, a versatile floor plan, substantial shop & features designed for both comfort & function, this property has so much to offer!
For sale
$850,000
12661 Us Highway 59 S, Marshall, TX 75672
3beds
2,171sqft
Single Family Residence
Built in 2014
52 Acres Lot
$815,700 Zestimate®
$392/sqft
$-- HOA
What's special
Whole-house generatorLarge covered patioStainless appliancesGranite countertopsSpacious master suiteFarmhouse sinkLarge island
- 62 days
- 283
- 32
Zillow last checked:
Listing updated:
Listed by:
Kylene Stoddard 903-261-9846,
Real Estate Marketing
Source: LGVBOARD,MLS#: 20265974
Facts & features
Interior
Bedrooms & bathrooms
- Bedrooms: 3
- Bathrooms: 3
- Full bathrooms: 2
- 1/2 bathrooms: 1
Rooms
- Room types: Living Room, Family Room, Utility Room, Bonus Room, 2 Living Areas
Bedroom
- Features: Master Bedroom Split, Walk-In Closet(s)
Bathroom
- Features: Shower Only, Shower/Tub, Double Vanity, Walk-In Closet(s), Ceramic Tile, Granite Counters
Dining room
- Features: Breakfast Room, Separate Formal Dining
Heating
- Central Electric
Cooling
- Central Electric
Appliances
- Included: Electric Oven, Gas Cooktop, Dishwasher, Plumbed For Ice Maker, Gas Water Heater
- Laundry: Laundry Room, Electric Dryer Hookup, Washer Hookup
Features
- Ceiling Fan(s), Pantry, Granite Counters, Ceiling Fans, Breakfast Bar
- Flooring: Tile
- Windows: Shades/Blinds, Blinds
- Has fireplace: Yes
- Fireplace features: Living Room
Interior area
- Total interior livable area: 2,171 sqft
Property
Parking
- Total spaces: 4
- Parking features: Both, Garage Faces Front, Workshop in Garage
- Garage spaces: 4
- Has carport: Yes
Features
- Levels: One
- Stories: 1
- Patio & porch: Covered
- Exterior features: Rain Gutters
- Pool features: None
- Fencing: Barbed Wire
Lot
- Size: 52 Acres
Details
- Additional structures: Storage, Workshop, Storage Buildings, Outbuilding
- Parcel number: 11892
Construction
Type & style
- Home type: SingleFamily
- Architectural style: Contemporary/Modern
- Property subtype: Single Family Residence
Materials
- Stone/Rock, Siding
- Foundation: Slab
- Roof: Composition
Condition
- Year built: 2014
Utilities & green energy
- Electric: Rural Electric
- Gas: LP Gas
- Sewer: Conventional Septic
- Water: Gill Water
Community & HOA
Community
- Security: Smoke Detector(s)
Location
- Region: Marshall
Financial & listing details
- Price per square foot: $392/sqft
- Tax assessed value: $562,470
- Annual tax amount: $2,429
- Price range: $850K - $850K
- Date on market: 8/21/2026
- Listing terms: Cash,FHA,Conventional,VA Loan,Must Qualify,USDA Loan
- Exclusions: Personal property
Estimated market value
$815,700
$775,000 - $856,000
$2,237/mo
Price history
| Date | Event | Price |
|---|---|---|
| 8/21/2026 | Listed for sale | $850,000$392/sqft |
Source:  LGVBOARD #20265974 Report a problem LGVBOARD #20265974 Report a problem | ||
Public tax history
| Year | Property taxes | Tax assessment |
|---|---|---|
| 2025 | $2,453 +4% | $562,470 +10.1% |
| 2024 | $2,357 +16.7% | $511,010 +2.8% |
| 2023 | $2,019 -25.6% | $497,210 +9.1% |
| 2022 | $2,713 | $455,570 +7.5% |
| 2021 | -- | $423,880 +1.4% |
| 2020 | $1,966 -27.5% | $417,890 +1.7% |
| 2019 | $2,713 +30.9% | $410,840 +0.2% |
| 2018 | $2,072 -27.6% | $410,040 |
| 2017 | $2,861 | -- |
| 2016 | $2,861 +0.2% | -- |
| 2015 | $2,855 +6181.6% | $399,220 |
| 2014 | $45 | -- |
Find assessor info on the county website
Monthly payment
Est. payment
Payment breakdown
Explore the cost of this home by adjusting the details. Changes won't be saved.Climate risks
Neighborhood: 75672
Nearby schools
Schools provided by the listing agent
- District: Marshall ISD
Source: LGVBOARD. This data may not be complete. We recommend contacting the local school district to confirm school assignments for this home.
- $41,010-- bd-- ba1.2k sqft12571 Us Highway 59 S, Marshall, TX 75672Off Market
- $399,300-- bd-- ba1.5k sqft12419 Us Highway 59 S, Marshall, TX 75672Off Market
- $226,000-- bd-- ba1.9k sqft12511 Us Highway 59 S, Marshall, TX 75672Off Market
- $168,200-- bd-- ba1.1k sqft12612 Us Highway 59 S, Marshall, TX 75672Off Market
Similar homes
- $485,0004 bd3 ba2.1k sqft14830 Fm 31, Marshall, TX 75672For Sale
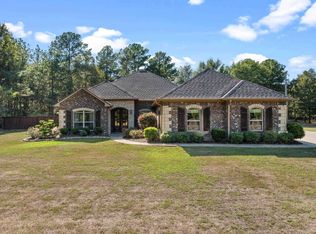 MLS ID #20267288, Theresa Hull, Theresa Hull Hometown Realty Group. LGVBOARD
 - $519,0003 bd3 ba2.1k sqft590 Old Woodley Rd, Marshall, TX 75672For Sale
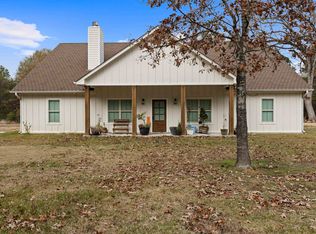 MLS ID #20258128, Teresa R Cathey, Ruth Woodman Real Estate. LGVBOARD
 - $499,0003 bd4 ba2.7k sqft421 Shadowood Dr, Marshall, TX 75672For Sale
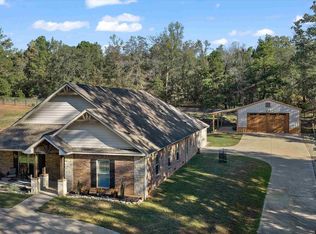 MLS ID #26014280, Sissy Bellar, CB&A, Realtors - Tyler. GTARMLS
 - $624,9003 bd3 ba2.8k sqft2866 Fm 2625 E, Marshall, TX 75672For Sale
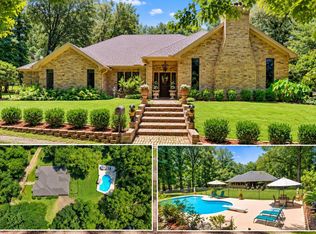 MLS ID #20264967, Jessica Langston, Scarborough Realty Group TX -Carthage. LGVBOARD
