Welcome to this beautifully crafted new construction home by MLB Endeavors, ideally situated on a desirable corner lot in one of Marshall’s growing new subdivisions. Offering timeless elegance with thoughtful design and quality construction throughout, this 4-bedroom, 2.5-bath home features 10-foot ceilings, large windows that fill the home with natural light, a spacious primary suite, custom cabinetry with soft-close doors and drawers throughout, granite countertops, Delta fixtures, and abundant storage. Spray-foam insulation throughout the home provides added energy efficiency and comfort, while soundproofed walls offer an added level of privacy and tranquility. A high-PSI concrete slab, quality HVAC system with backup heat, and builder-provided 1-2-10 warranty provide additional peace of mind. Enjoy both front and back covered porches, a two-car garage, and a peaceful setting surrounded by beautiful East Texas timber. The neighborhood also features a community pond, adding to the serene setting. Located within Marshall ISD, this home combines timeless style, quality craftsmanship, and the benefits of brand-new construction in a beautiful East Texas setting.
For sale
$484,990
415 Mia Dr, Marshall, TX 75672
4beds
2,177sqft
Single Family Residence
Built in 2026
0.4 Acres Lot
$477,400 Zestimate®
$223/sqft
$15/mo HOA
What's special
Two-car garageGranite countertopsCorner lotAbundant storageSpacious primary suiteDelta fixtures
- 52 days
- 221
- 10
Zillow last checked:
Listing updated:
Listed by:
Lauren Holyfield 903-315-6392,
Sugar Magnolia Properties
Source: LGVBOARD,MLS#: 20265854
Facts & features
Interior
Bedrooms & bathrooms
- Bedrooms: 4
- Bathrooms: 3
- Full bathrooms: 2
- 1/2 bathrooms: 1
Rooms
- Room types: Office, Family Room, 1 Living Area
Bedroom
- Features: Master Bedroom Split, Walk-In Closet(s)
Bathroom
- Features: Shower and Tub, Shower/Tub, Separate Lavatories, Walk-In Closet(s), Ceramic Tile
Heating
- Central Electric, Heat Pump
Cooling
- Central Electric, Heat Pump
Appliances
- Included: Drop-in Range, Electric Oven, Dishwasher, Disposal, Gas Water Heater, Tankless Water Heater
- Laundry: Laundry Room
Features
- High Ceilings, Wet Bar, Ceiling Fan(s), Pantry, Granite Counters, Ceiling Fans, High Speed Internet, Eat-in Kitchen
- Flooring: Tile
- Number of fireplaces: 1
- Fireplace features: Gas Log, Fireplace Screen, Living Room, Gas Starter
Interior area
- Total interior livable area: 2,177 sqft
Property
Parking
- Total spaces: 2
- Parking features: Garage, Garage Faces Front, Garage Door Opener, Attached, Concrete
- Attached garage spaces: 2
- Has uncovered spaces: Yes
Features
- Levels: One
- Stories: 1
- Patio & porch: Covered, Porch
- Exterior features: Auto Sprinkler, Sprinkler System, Rain Gutters
- Pool features: None
- Fencing: Wood
Lot
- Size: 0.4 Acres
- Dimensions: 189' x 93' (irregular)
- Features: Corner, Bermuda Grass, Sandy Loam, Curbs/Gutters
- Topography: Level
Details
- Additional structures: None
- Parcel number: 1008301
Construction
Type & style
- Home type: SingleFamily
- Architectural style: Traditional
- Property subtype: Single Family Residence
Materials
- Siding, Brick
- Foundation: Slab
- Roof: Composition
Condition
- Year built: 2026
Details
- Warranty included: Yes
Utilities & green energy
- Sewer: Public Sewer
- Water: Public Water, City
- Utilities for property: Electricity Available, Cable Available
Community & HOA
Community
- Security: Smoke Detector(s), Carbon Monoxide Detector(s)
- Subdivision: Baker Estates
HOA
- Has HOA: Yes
- HOA fee: $180 annually
Location
- Region: Marshall
Financial & listing details
- Price per square foot: $223/sqft
- Price range: $485K - $485K
- Date on market: 8/17/2026
- Listing terms: Cash,FHA,Conventional,VA Loan
- Exclusions: None
- Road surface type: Paved, Concrete
Estimated market value
$477,400
$454,000 - $501,000
$2,270/mo
Price history
| Date | Event | Price |
|---|---|---|
| 8/17/2026 | Listed for sale | $484,990$223/sqft |
Source:  LGVBOARD #20265854 Report a problem LGVBOARD #20265854 Report a problem | ||
Public tax history
Tax history is unavailable.
Monthly payment
Est. payment
Payment breakdown
Explore the cost of this home by adjusting the details. Changes won't be saved.Climate risks
Neighborhood: 75672
Nearby schools
Schools provided by the listing agent
- District: Marshall
Source: LGVBOARD. This data may not be complete. We recommend contacting the local school district to confirm school assignments for this home.
Similar homes
- $499,9905 bd4 ba3.2k sqft821 Shadowood Dr, Marshall, TX 75672For Sale
 MLS ID #20265460, Meredith Roel, Keller Williams Realty-Tyler. LGVBOARD
 - $434,0003 bd2 ba2.1k sqft115 Pine Valley Dr, Marshall, TX 75672For Sale
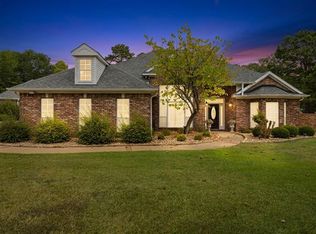 MLS ID #20266078, Lucy Golladay, Century 21 A Select Group. LGVBOARD
 - $255,0004 bd2 ba2.5k sqft603 Ambassador Blvd, Marshall, TX 75672For Sale
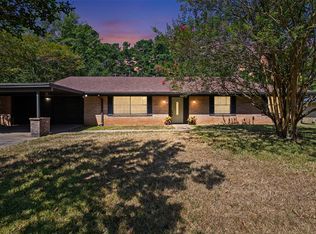 MLS ID #20265840, Shelby McCauley, Coldwell Banker Lenhart. LGVBOARD
 - $385,0003 bd2 ba2.1k sqft310 Molly Maye Dr, Marshall, TX 75672For Sale
 MLS ID #20264612, Ladarius Carter, Piney Woods Property Co.. LGVBOARD
