Some houses simply feel like home the moment you walk through the door. Filled with natural light and thoughtfully designed for the way people truly live, this beautifully crafted custom brick home offers the feel of new construction, without the wait. Built just over a year ago, this 3-bedroom, 2-bath home combines modern style, quality finishes, and flexible living spaces in one of Marshall's premier neighborhoods. At the heart of the home, the open-concept living room welcomes you with a cozy wood-burning fireplace and flows seamlessly into a spacious kitchen featuring abundant counter space, an oversized pantry, and plenty of room to gather, whether you're hosting family for the holidays or enjoying a quiet evening at home. Just off the main living area, a dedicated office or library offers the flexibility today's buyers are looking for. It could easily become a home office, playroom, homeschool space, hobby room, or reading retreat. The split primary suite was designed as a true getaway, complete with a spacious bedroom, spa-inspired bath, and a private bonus room tucked within the suite. Whether you envision a nursery, dressing room, home gym, sitting area, or secluded office, this unique space offers endless possibilities. Thoughtful touches continue throughout the home, including a conveniently located laundry room near the garage entrance, generously sized secondary bedrooms, and a fully fenced backyard ready for pets, play, or relaxing evenings outdoors. Located on a quiet street in one of Marshall's most desirable neighborhoods, this move-in ready home offers the perfect combination of comfort, functionality, and timeless style. If you've been waiting for a home that truly stands apart, this is one you'll want to experience in person.
For sale
$394,500
310 Molly Maye Dr, Marshall, TX 75672
3beds
2,120sqft
Single Family Residence
Built in 2025
0.27 Acres Lot
$387,500 Zestimate®
$186/sqft
$-- HOA
What's special
- 25 days |
- 208 |
- 6 |
Zillow last checked:
Listing updated:
Listed by:
Ladarius Carter 903-241-0212,
Piney Woods Property Co.
Source: LGVBOARD,MLS#: 20264612
Facts & features
Interior
Bedrooms & bathrooms
- Bedrooms: 3
- Bathrooms: 2
- Full bathrooms: 2
Rooms
- Room types: Living Room, Office, Bonus Room
Bedroom
- Features: Master Bedroom Split, Walk-In Closet(s)
Bathroom
- Features: Shower and Tub, Shower/Tub, Walk-In Closet(s)
Dining room
- Features: Separate Formal Dining
Heating
- Central Electric
Cooling
- Central Electric
Appliances
- Included: Elec Range/Oven, Microwave, Dishwasher, Disposal, Vented Exhaust Fan, Ice Maker, Electric Water Heater
- Laundry: Electric Dryer Hookup, Washer Hookup
Features
- High Ceilings, Ceiling Fan(s), Pantry, Granite Counters, Ceiling Fans, High Speed Internet
- Flooring: Carpet, Vinyl
- Has fireplace: Yes
- Fireplace features: Wood Burning
Interior area
- Total interior livable area: 2,120 sqft
Property
Parking
- Total spaces: 2
- Parking features: Garage, Garage Faces Front, Attached, Concrete
- Attached garage spaces: 2
- Has uncovered spaces: Yes
Features
- Levels: One
- Stories: 1
- Exterior features: None
- Pool features: None
- Fencing: Wood
Lot
- Size: 0.27 Acres
- Features: Landscaped
Details
- Additional structures: None
- Parcel number: 10088906
Construction
Type & style
- Home type: SingleFamily
- Architectural style: Traditional
- Property subtype: Single Family Residence
Materials
- Brick
- Foundation: Slab
- Roof: Composition,Ridge Vent
Condition
- Year built: 2025
Details
- Warranty included: Yes
Utilities & green energy
- Water: Public Water, City
- Utilities for property: Electricity Available, Cable Available
Community & HOA
Location
- Region: Marshall
Financial & listing details
- Price per square foot: $186/sqft
- Annual tax amount: $500
- Price range: $394.5K - $394.5K
- Date on market: 6/27/2026
- Listing terms: Cash,FHA,Conventional,VA Loan
- Exclusions: Personal Property
- Road surface type: Asphalt
Estimated market value
$387,500
$368,000 - $407,000
$2,347/mo
Price history
| Date | Event | Price |
|---|---|---|
| 6/27/2026 | Listed for sale | $394,500-1.1%$186/sqft |
Source:  LGVBOARD #20264612 Report a problem LGVBOARD #20264612 Report a problem | ||
| 6/26/2026 | Listing removed | $399,000$188/sqft |
Source: LGVBOARD #20263270 Report a problem | ||
| 5/8/2026 | Listed for sale | $399,000$188/sqft |
Source: LGVBOARD #20263270 Report a problem | ||
Public tax history
Tax history is unavailable.
Monthly payment
Est. payment
Payment breakdown
Explore the cost of this home by adjusting the details. Changes won't be saved.Climate risks
Neighborhood: 75672
Nearby schools
GreatSchools rating
- 2/10Crockett Elementary SchoolGrades: K-5Distance: 0.9 mi
- 4/10Marshall Junior High SchoolGrades: 6-8Distance: 1.3 mi
- 2/10Marshall High SchoolGrades: 9-12Distance: 2.3 mi
Schools provided by the listing agent
- District: Marshall ISD
Source: LGVBOARD. This data may not be complete. We recommend contacting the local school district to confirm school assignments for this home.
- $322,500-- bd-- ba2k sqft400 Molly Maye Dr, Marshall, TX 75672Off Market
- $14,230-- bd-- ba-- sqftMolly Maye Dr, Marshall, TX 75672Off Market
- $216,900-- bd-- ba2.5k sqft307 Molly Maye Dr, Marshall, TX 75672Off Market
- $334,800-- bd-- ba2.1k sqft309 Molly Maye Dr, Marshall, TX 75672Off Market
- $415,6004 bd3 ba2.2k sqft305 Molly Maye Dr, Marshall, TX 75672Off Market
- $340,2003 bd2 ba2.2k sqft404 Molly Maye Dr, Marshall, TX 75672Off Market
- $337,200-- bd-- ba2.1k sqft302 Molly Maye Dr, Marshall, TX 75672Off Market
- $295,3003 bd2 ba1.9k sqft403 Molly Maye Dr, Marshall, TX 75672Off Market
A local agent can set up tours, give advice and negotiate with sellers.
Similar homes
- $349,9994 bd3 ba2.4k sqft410 Yates St, Marshall, TX 75672For Sale
 MLS ID #20264676, Stephanie Murray, SCM Realty. LGVBOARD
 - $369,9003 bd2 ba2k sqft231 Dolores Dr, Marshall, TX 75672For Sale
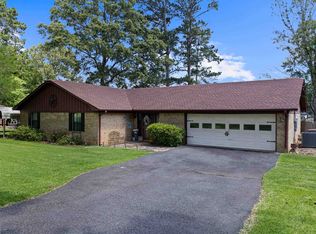 MLS ID #20263992, Brad Burris, Century 21 A Select Group. LGVBOARD
 - $339,9005 bd3 ba2.7k sqft5503 Victory Dr, Marshall, TX 75672For Sale
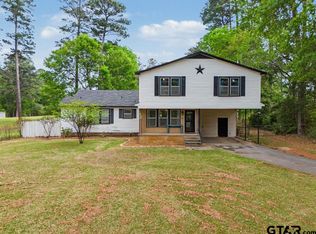 MLS ID #26007349, Bethany Nolan, Nolan Properties, LLC. GTARMLS
 - $275,0003 bd2 ba2.3k sqft1005 Warren Dr, Marshall, TX 75672For Sale
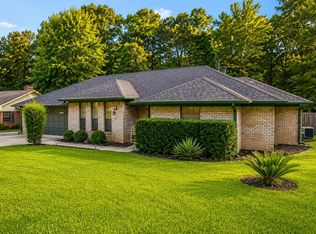 MLS ID #20264606, Ladarius Carter, Piney Woods Property Co.. LGVBOARD
 - $329,0004 bd2 ba2.8k sqft106 Dogwood Ln, Marshall, TX 75672For SaleMLS ID #20263114, Pam McGaugh, Coldwell Banker Lenhart. LGVBOARD
- $294,9003 bd3 ba1.9k sqft306 Cedar Cir, Marshall, TX 75672For SaleMLS ID #20262884, Colin Brady, Century 21 A Select Group. LGVBOARD
- $245,0003 bd2 ba1.7k sqft603 Slone Dr, Marshall, TX 75672For SaleMLS ID #20264638, Kelsey Love, Texas Lane Realty. LGVBOARD
- $209,9003 bd2 ba1.5k sqft3504 Eastmoor Dr, Marshall, TX 75672For SaleMLS ID #20264971, Austin Moore, Austin Moore & Company Real Estate. LGVBOARD
- $240,0003 bd3 ba1.8k sqft1113 Airline Dr, Marshall, TX 75672For SaleMLS ID #20263993, Zachary Lastra, Clayton Realty Solutions. LGVBOARD
- $230,9004 bd2 ba2.5k sqft3605 Indian Springs Rd, Marshall, TX 75672For SaleMLS ID #20261470, Bonnie K Roraback, Coldwell Banker Lenhart. LGVBOARD
- $210,0004 bd2 ba1.7k sqft3703 Bridle Path, Marshall, TX 75672For SaleMLS ID #20264367, Ashley M Salgado, East Texas Preferred Properties, LLC - Kilgore. LGVBOARD
- $350,0003 bd2 ba2.3k sqft5438 Fm 2625 W, Marshall, TX 75672For SaleMLS ID #20265053, Abby Adkisson, TX Farms & Ranches/Park Village. LGVBOARD
- $295,0004 bd4 ba2.5k sqft603 Lansdowne St, Marshall, TX 75672For SaleMLS ID #20263162, Anjetta R King-Boyd, Fathom Realty. LGVBOARD
- $232,9004 bd2 ba2.6k sqft2104 Karnack Hwy, Marshall, TX 75672For SaleMLS ID #20264183, Brad Burris, Century 21 A Select Group. LGVBOARD
- $279,9002 bd2 ba1.4k sqft213 Private Road 1031, Marshall, TX 75672For SaleMLS ID #20258237, Katie Monroe, BOLD Real Estate Group. LGVBOARD
- $229,0003 bd2 ba1.9k sqft810 Caddo St, Marshall, TX 75672For SaleMLS ID #26008378, Edith Smith, BOLD Real Estate Group. GTARMLS
- $274,9004 bd3 ba2.3k sqft312 E Woodland Rd, Marshall, TX 75672For SaleMLS ID #20262628, Clayton R Allen, Clay Allen Real Estate. LGVBOARD
- $215,0004 bd2 ba2k sqft204 Cedarcrest Dr, Marshall, TX 75672For SaleMLS ID #20264138, Janti Patel, Ramsey Realty Group. LGVBOARD
- $473,5004 bd3 ba2.4k sqft552 Prairie #1239, Marshall, TX 75672For SaleMLS ID #20264117, Diane Seal, Coldwell Banker Lenhart-Marshall. LGVBOARD
- $315,0003 bd2 ba1.9k sqft125 Spring Dr, Marshall, TX 75672For SaleMLS ID #20262827, Henry Wells, USA Plus Realty. LGVBOARD
