A MODERN MUST-SEE HOME! Beautifully designed 3 bed+2 bath home in a quiet neighborhood, where modern finishes meet comfortable, functional living. From the moment you arrive, the charming exterior with stone accents, metal roof, and covered carport sets the tone for the quality found throughout. Step inside to an open-concept layout featuring eye-catching polished concrete floors that flow seamlessly through the main living spaces. The spacious kitchen shines with crisp white cabinetry, stainless steel appliances, subway tile backsplash, and ample counter space-perfect for both everyday living and entertaining. The living and dining areas are filled with natural light and offer a clean, contemporary feel with room to gather and relax. The primary suite provides a private retreat with a stylish ensuite bath, while two additional bedrooms offer flexibility for family, guests, or a home office. Both bathrooms feature modern fixtures and sleek finishes, including a beautifully tiled tub/shower combo. Outside, enjoy peaceful surroundings with plenty of space to unwind, garden, or entertain. Whether you’re looking for a move-in-ready primary residence or a standout investment, this home delivers style, comfort, and lasting appeal in a desirable Marshall location.
New construction
Price cut: $6K (4/25)
$243,000
1802 Myrtlewood Dr, Marshall, TX 75672
3beds
1,200sqft
:
Get pre-qualified$1,705/mo
Single Family Residence
Built in 2023
0.48 Acres Lot
$240,000 Zestimate®
$203/sqft
$-- HOA
What's special
Modern finishesClean contemporary feelStainless steel appliancesSubway tile backsplashStylish ensuite bathSpacious kitchenPeaceful surroundings
- 169 days |
- 201 |
- 17 |
Zillow last checked:
Listing updated:
Listed by:
Rose McLane 318-780-7911,
TCB Commercial
Source: LGVBOARD,MLS#: 20260764
Facts & features
Interior
Bedrooms & bathrooms
- Bedrooms: 3
- Bathrooms: 2
- Full bathrooms: 2
Rooms
- Room types: Game Room, Office, 1 Living Area
Bedroom
- Features: All Bedrooms Downstairs, Walk-In Closet(s)
Bathroom
- Features: Shower/Tub, Walk-In Closet(s), Tile Counters, Marble
Heating
- Central Electric
Cooling
- Central Electric
Appliances
- Included: Microwave, Dishwasher, Refrigerator, Electric Water Heater
- Laundry: In Kitchen, Washer Hookup
Features
- Ceiling Fan(s), See Remarks, Granite Counters, High Speed Internet, Eat-in Kitchen
- Flooring: Other
- Windows: Blinds
- Has fireplace: No
- Fireplace features: None
Interior area
- Total interior livable area: 1,200 sqft
Property
Parking
- Total spaces: 2
- Parking features: Carport, See Remarks, Attached, Concrete
- Garage spaces: 2
- Has carport: Yes
- Has uncovered spaces: Yes
Features
- Levels: One
- Stories: 1
- Patio & porch: Porch
- Pool features: None
- Fencing: None
Lot
- Size: 0.48 Acres
- Features: Landscaped
Details
- Additional structures: None
- Parcel number: R000026379
Construction
Type & style
- Home type: SingleFamily
- Architectural style: Contemporary/Modern
- Property subtype: Single Family Residence
Materials
- Siding
- Foundation: Slab
- Roof: Aluminum/Metal
Condition
- New Construction
- New construction: Yes
- Year built: 2023
Utilities & green energy
- Sewer: Public Sewer
- Water: City
- Utilities for property: Electricity Available
Community & HOA
Location
- Region: Marshall
Financial & listing details
- Price per square foot: $203/sqft
- Tax assessed value: $136,930
- Annual tax amount: $1,114
- Price range: $243K - $243K
- Date on market: 2/4/2026
- Listing terms: Cash,FHA,Conventional,VA Loan
- Exclusions: WASHER AND DRYER
- Road surface type: Asphalt
Estimated market value
$240,000
$228,000 - $252,000
$1,746/mo
Price history
| Date | Event | Price |
|---|---|---|
| 4/25/2026 | Price change | $243,000-2.4%$203/sqft |
Source:  LGVBOARD #20260764 Report a problem LGVBOARD #20260764 Report a problem | ||
| 3/16/2026 | Price change | $249,000-3.5%$208/sqft |
Source: LGVBOARD #20260764 Report a problem | ||
| 2/4/2026 | Listed for sale | $258,000+21.7%$215/sqft |
Source: LGVBOARD #20260764 Report a problem | ||
| 9/29/2023 | Sold | -- |
Source: LGVBOARD #20234558 Report a problem | ||
| 9/8/2023 | Pending sale | $212,000$177/sqft |
Source: LGVBOARD #20234558 Report a problem | ||
| 8/4/2023 | Listed for sale | $212,000$177/sqft |
Source: LGVBOARD #20234558 Report a problem | ||
| 7/29/2009 | Sold | -- |
Source: Public Record Report a problem | ||
Public tax history
| Year | Property taxes | Tax assessment |
|---|---|---|
| 2024 | $2,496 +4972.8% | $136,930 +4934.2% |
| 2023 | $49 -10.8% | $2,720 |
| 2022 | $55 | $2,720 |
| 2021 | -- | $2,720 |
| 2020 | $49 -16.6% | $2,720 |
| 2019 | $59 +15.2% | $2,720 |
| 2018 | $51 | $2,720 |
| 2017 | $51 | $2,720 |
| 2016 | $51 | $2,720 |
| 2015 | $51 +23.5% | $2,720 |
| 2014 | $41 | $2,720 |
| 2013 | $41 +3% | -- |
| 2012 | $40 | -- |
| 2011 | -- | -- |
| 2010 | -- | -- |
| 2009 | -- | -- |
| 2008 | -- | -- |
| 2007 | -- | -- |
| 2006 | -- | -- |
| 2005 | -- | -- |
| 2004 | -- | -- |
Find assessor info on the county website
Monthly payment
Est. payment
Payment breakdown
Explore the cost of this home by adjusting the details. Changes won't be saved.Climate risks
Neighborhood: 75672
Nearby schools
GreatSchools rating
- 2/10Crockett Elementary SchoolGrades: K-5Distance: 1.2 mi
- 4/10Marshall Junior High SchoolGrades: 6-8Distance: 1.5 mi
- 2/10Marshall High SchoolGrades: 9-12Distance: 2.3 mi
Schools provided by the listing agent
- District: Marshall
Source: LGVBOARD. This data may not be complete. We recommend contacting the local school district to confirm school assignments for this home.
- $92,700-- bd-- ba1.3k sqft1708 Myrtlewood Dr, Marshall, TX 75672Off Market
- $41,340-- bd-- ba1.4k sqft1804 Myrtlewood Dr, Marshall, TX 75672Off Market
- $34,350-- bd-- ba1.2k sqft2802 Poplar St, Marshall, TX 75672Off Market
- $118,0002 bd1 ba1.2k sqft1700 Myrtlewood Dr, Marshall, TX 75672Off Market
- $93,800-- bd-- ba1.1k sqft1803 Myrtlewood Dr, Marshall, TX 75672Off Market
- $33,790-- bd-- ba972 sqft1709 Myrtlewood Dr, Marshall, TX 75672Off Market
- $110,500-- bd-- ba1.1k sqft1705 Myrtlewood Dr, Marshall, TX 75672Off Market
- $97,300-- bd-- ba1k sqft2806 Poplar St, Marshall, TX 75672Off Market
A local agent can set up tours, give advice and negotiate with sellers.
Similar homes
- $245,0003 bd2 ba1.7k sqft603 Slone Dr, Marshall, TX 75672For Sale
 MLS ID #20264638, Kelsey Love, Texas Lane Realty. LGVBOARD
 - $245,0003 bd2 ba1.6k sqft4307 Idylwild Ter, Marshall, TX 75672For Sale
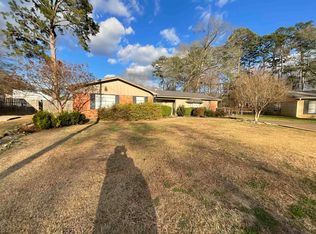 MLS ID #20260477, Clay Allen, Clay Allen Real Estate. LGVBOARD
 - $209,9003 bd2 ba1.5k sqft3504 Eastmoor Dr, Marshall, TX 75672For Sale
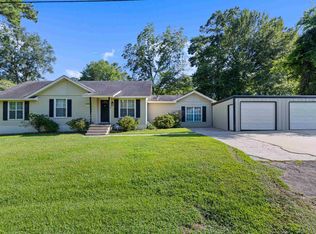 MLS ID #20264971, Austin Moore, Austin Moore & Company Real Estate. LGVBOARD
 - $249,9002 bd2 ba1.2k sqft1501 Poplar St, Marshall, TX 75670For Sale
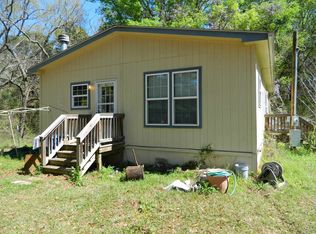 MLS ID #20258428, Regina Patel, Regina's Hometown Real Estate. LGVBOARD
 - $235,0003 bd2 ba1.5k sqft2001 Turtle Creek Dr, Marshall, TX 75670For SaleMLS ID #20264074, Linda Howlett, Miller Homes Group Longview. LGVBOARD
- $210,0004 bd2 ba1.7k sqft3703 Bridle Path, Marshall, TX 75672For SaleMLS ID #20264367, Ashley M Salgado, East Texas Preferred Properties, LLC - Kilgore. LGVBOARD
- $169,9003 bd2 ba1.1k sqft313 Crestwood Dr, Marshall, TX 75672For SaleMLS ID #20264932, David Perkins, Nexthome Perkins Realty Group. LGVBOARD
- $195,0004 bd2 ba1.5k sqft308 Mae Dr, Marshall, TX 75672For SaleMLS ID #20261656, Nick Smith, Coldwell Banker Lenhart. LGVBOARD
- $279,9002 bd2 ba1.4k sqft213 Private Road 1031, Marshall, TX 75672For SaleMLS ID #20258237, Katie Monroe, BOLD Real Estate Group. LGVBOARD
- $249,9002 bd1 ba1.2k sqft6597 Us Highway 80 W, Marshall, TX 75670For SaleMLS ID #20263890, Regina Patel, Regina's Hometown Real Estate. LGVBOARD
- $224,9003 bd2 ba1.7k sqft106 Washington Pl S, Marshall, TX 75670For SaleMLS ID #21284321, Ryan Morris. NTREIS
- $195,0003 bd2 ba1.6k sqft106 S Maulding St, Marshall, TX 75670For SaleMLS ID #20262408, Colin Brady, Century 21 A Select Group. LGVBOARD
- $329,9003 bd3 ba1.7k sqft111 Heritage Rd, Marshall, TX 75672For SaleMLS ID #20257747, Richie L Arnold, Century 21 A Select Group. LGVBOARD
- $169,9003 bd2 ba1.1k sqft2502 W Grand Ave, Marshall, TX 75670For SaleMLS ID #20265125, Julie Evans, Brick and Key by J and B Evans Realty LLC. LGVBOARD
- $200,0003 bd2 ba928 sqft577 Mercer Rd, Marshall, TX 75672For SaleMLS ID #20264729, Richie L Arnold, Century 21 A Select Group. LGVBOARD
- $220,0003 bd2 ba1.2k sqft1833 Peach Orchard Rd, Marshall, TX 75672For SaleMLS ID #20260233, Zodi Driggers, Integrity Real Estate Brokerage. LGVBOARD
- $149,9003 bd1 ba1.5k sqft503 Lynoak St, Marshall, TX 75672For SaleMLS ID #20264059, Casey Holder, Elite Group Real Estate. LGVBOARD
- $175,0004 bd1 ba1.5k sqft802 Pamela Dr, Marshall, TX 75672For SaleMLS ID #20254955, Angie Keen, L4 Property Group. LGVBOARD
- $150,0002 bd1 ba1.1k sqft3500 Fitzgerald St, Marshall, TX 75672For SaleMLS ID #20264605, Ladarius Carter, Piney Woods Property Co.. LGVBOARD
- $184,0003 bd2 ba1.1k sqft1800 Louisiana St, Marshall, TX 75670For SaleMLS ID #20262035, Rose McLane, TCB Commercial. LGVBOARD
