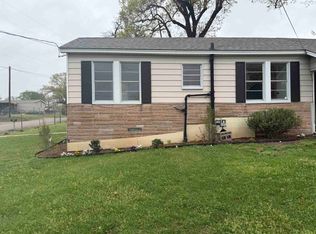
$6,000.00 BUYER BONUS*with acceptable offer. Located on a wooded lot. Great location with convenience to shopping. Will be completed by the end of March. Beautiful 3-bedroom, 2 full bath home that has been totally redone from top to bottom. This move-in ready property features updated electrical and plumbing, remodeled rooms, and fresh paint throughout. Enjoy relaxing on the welcoming front porch before stepping inside to a bright and inviting interior. The home offers large bedrooms with great layout and walk-in closets, providing plenty of storage space. A huge laundry room includes extra space that is perfect for a workstation, hobby area, or additional storage. The spacious kitchen flows into a separate dining room, making it perfect for family meals and entertaining guests. This beautifully updated home combines comfort, space, and modern updates—ready for its new owners to move in and enjoy.
For sale
$169,900
2502 W Grand Ave, Marshall, TX 75670
3beds
1,144sqft
:
Get pre-qualified$1,226/mo
Single Family Residence
Built in 1945
0.25 Acres Lot
$168,700 Zestimate®
$149/sqft
$-- HOA
What's special
Fresh paint throughoutWooded lotUpdated electrical and plumbingSeparate dining roomGreat layoutLarge bedroomsBright and inviting interior
- 11 days |
- 282 |
- 28 |
Likely to sell faster than
Zillow last checked:
Listing updated:
Listed by:
Julie Evans 972-740-6679,
Brick and Key by J and B Evans Realty LLC
Source: LGVBOARD,MLS#: 20265125
Facts & features
Interior
Bedrooms & bathrooms
- Bedrooms: 3
- Bathrooms: 2
- Full bathrooms: 2
Rooms
- Room types: Utility Room
Primary bedroom
- Area: 224
- Dimensions: 16 x 14
Bedroom
- Features: All Bedrooms Downstairs, Master Bedroom Split, Walk-In Closet(s)
Bedroom 2
- Area: 143
- Dimensions: 13 x 11
Bedroom 3
- Area: 110
- Dimensions: 11 x 10
Bathroom
- Features: Shower and Tub
Dining room
- Features: Separate Formal Dining
- Area: 132
- Dimensions: 11 x 12
Family room
- Area: 144
- Dimensions: 12 x 12
Kitchen
- Area: 100
- Dimensions: 10 x 10
Heating
- Central Electric
Cooling
- Central Electric
Appliances
- Included: Elec Range/Oven, Electric Oven, Electric Water Heater
- Laundry: Electric Dryer Hookup, Laundry Room, Washer Hookup
Features
- Ceiling Fan(s), Ceiling Fans, Eat-in Kitchen
- Flooring: Vinyl
- Has fireplace: No
- Fireplace features: None
Interior area
- Total interior livable area: 1,144 sqft
Property
Parking
- Parking features: No Garage, None, Gravel
- Has uncovered spaces: Yes
Features
- Levels: One
- Stories: 1
- Patio & porch: Porch
- Pool features: None
- Fencing: Partial,Chain Link
Lot
- Size: 0.25 Acres
- Dimensions: 68x119
Details
- Additional structures: None
- Parcel number: R000034298
Construction
Type & style
- Home type: SingleFamily
- Architectural style: Traditional
- Property subtype: Single Family Residence
Materials
- See Remarks
- Foundation: Pillar/Post/Pier
- Roof: Composition
Condition
- Year built: 1945
Details
- Warranty included: Yes
Utilities & green energy
- Sewer: Public Sewer
- Water: City
- Utilities for property: Electricity Available
Community & HOA
Location
- Region: Marshall
Financial & listing details
- Price per square foot: $149/sqft
- Tax assessed value: $15,140
- Annual tax amount: $1,144
- Price range: $169.9K - $169.9K
- Date on market: 7/17/2026
- Listing terms: Cash,FHA,Conventional,VA Loan
- Exclusions: None
Estimated market value
$168,700
$160,000 - $177,000
$1,156/mo
Price history
| Date | Event | Price |
|---|---|---|
| 7/17/2026 | Listed for sale | $169,900$149/sqft |
Source:  LGVBOARD #20265125 Report a problem LGVBOARD #20265125 Report a problem | ||
| 4/24/2026 | Listing removed | $169,900$149/sqft |
Source: LGVBOARD #20261764 Report a problem | ||
| 3/11/2026 | Listed for sale | $169,900$149/sqft |
Source: LGVBOARD #20261764 Report a problem | ||
| 8/28/2024 | Sold | -- |
Source: Public Record Report a problem | ||
Public tax history
| Year | Property taxes | Tax assessment |
|---|---|---|
| 2024 | $287 +8.1% | $15,140 +3.3% |
| 2023 | $265 -9.9% | $14,660 +1% |
| 2022 | $294 | $14,510 +2.4% |
| 2021 | -- | $14,170 +39.3% |
| 2020 | $183 -16.6% | $10,170 |
| 2019 | $219 +15.2% | $10,170 |
| 2018 | $190 +1.2% | $10,170 |
| 2017 | $188 | $10,170 +1.2% |
| 2016 | $188 -4.5% | $10,050 -4.5% |
| 2015 | $197 +23.5% | $10,520 |
| 2014 | $159 | $10,520 |
| 2013 | $159 +23.6% | -- |
| 2012 | $129 | -- |
| 2011 | -- | -- |
| 2010 | -- | -- |
| 2009 | -- | -- |
| 2008 | -- | -- |
| 2007 | -- | -- |
| 2006 | -- | -- |
| 2005 | -- | -- |
| 2004 | -- | -- |
Find assessor info on the county website
Monthly payment
Est. payment
Payment breakdown
Explore the cost of this home by adjusting the details. Changes won't be saved.Climate risks
Neighborhood: 75670
Nearby schools
GreatSchools rating
- 2/10J H Moore Elementary SchoolGrades: K-5Distance: 1.3 mi
- 4/10Marshall Junior High SchoolGrades: 6-8Distance: 3.3 mi
- 2/10Marshall High SchoolGrades: 9-12Distance: 2.6 mi
Schools provided by the listing agent
- District: Marshall
Source: LGVBOARD. This data may not be complete. We recommend contacting the local school district to confirm school assignments for this home.
- $3,220-- bd-- ba-- sqft2506 W Grand Ave, Marshall, TX 75670Off Market
- $---- bd-- ba-- sqft401 Ward St, Marshall, TX 75670Sold
- $29,120-- bd-- ba952 sqft2508 W Grand Ave, Marshall, TX 75670Off Market
- $107,200-- bd-- ba1.1k sqft2503 Hollins St, Marshall, TX 75670Off Market
- $1,440-- bd-- ba648 sqft307 Ward St, Marshall, TX 75670Off Market
- $29,040-- bd-- ba1.4k sqft2510 W Grand Ave, Marshall, TX 75670Off Market
- $---- bd-- ba928 sqft2505 Hollins St, Marshall, TX 75670Sold
- $159,5004 bd3 ba1.8k sqft2400 W Grand Ave, Marshall, TX 75670Off Market
A local agent can set up tours, give advice and negotiate with sellers.
Similar homes
- $169,9003 bd2 ba1.2k sqft42 Linwood Dr, Marshall, TX 75672For Sale
 MLS ID #20265289, Brad Burris, Century 21 A Select Group. LGVBOARD
 - $149,9004 bd2 ba1.5k sqft700 Ward St, Marshall, TX 75670For Sale
 MLS ID #20260699, Richie L Arnold, Century 21 A Select Group. LGVBOARD
 - $173,0003 bd2 ba1.6k sqft605 E Rusk St, Marshall, TX 75670For Sale
 MLS ID #20263573, Ivan Tanuyan, Summers Cook & Company. LGVBOARD
 - $169,9003 bd2 ba1.1k sqft313 Crestwood Dr, Marshall, TX 75672For Sale
 MLS ID #20264932, David Perkins, Nexthome Perkins Realty Group. LGVBOARD
 - $174,9994 bd2 ba1.6k sqft1202 Elysian Fields Ave, Marshall, TX 75670For SaleMLS ID #20261766, Jesus Huerta, Julie Woods & Associate RE Firm. LGVBOARD
- $159,9003 bd2 ba1.2k sqft136 Woodlawn Ests, Marshall, TX 75670For SaleMLS ID #20263453, Morgan Jones, Trina Griffith & Company Real Estate. LGVBOARD
- $165,0003 bd2 ba1.5k sqft906 E Houston St, Marshall, TX 75670For SaleMLS ID #20260845, Jamie Quebedeaux, Julie Woods & Associate RE Firm. LGVBOARD
- $190,0004 bd2 ba1.6k sqft106 E Carolanne Blvd, Marshall, TX 75672For SaleMLS ID #20265335, Ladarius Carter, Piney Woods Property Co.. LGVBOARD
- $159,0002 bd2 ba1k sqft1204 Bomar St, Marshall, TX 75670For SaleMLS ID #20264860, Lucy Golladay, Century 21 A Select Group. LGVBOARD
- $184,0003 bd2 ba1.1k sqft1800 Louisiana St, Marshall, TX 75670For SaleMLS ID #20262035, Rose McLane, TCB Commercial. LGVBOARD
- $165,0003 bd1 ba1.3k sqft1305 E Crockett St, Marshall, TX 75670For SaleMLS ID #20264583, Jacob A Steele, Texas Premier Realty. LGVBOARD
- $144,9003 bd2 ba1.4k sqft2407 Bryan St, Marshall, TX 75670For SaleMLS ID #20264113, Patricia A Butler, 3P Properties. LGVBOARD
- $170,0003 bd1 ba1.1k sqft214 Fairview St, Marshall, TX 75672For SaleMLS ID #20256661, Jessica Radabaugh, Coldwell Banker Lenhart. LGVBOARD
- $144,9003 bd2 ba1.2k sqft2500 Fair St, Marshall, TX 75670For SaleMLS ID #20257386, Rhonda Scott-Williams, USA Plus Realty. LGVBOARD
- $195,0003 bd2 ba1.6k sqft106 S Maulding St, Marshall, TX 75670For SaleMLS ID #20262408, Colin Brady, Century 21 A Select Group. LGVBOARD
- $--3 bd2 ba1.3k sqft3909 Redwood Trl, Marshall, TX 75672AuctionServiceLink Auction
- $175,0003 bd2 ba1.1k sqft202 S Allen Blvd, Marshall, TX 75670For SaleMLS ID #20256691, Jason Brown, TX Farms & Ranches/Park Village. LGVBOARD
- $169,0006 bd1 ba1.5k sqft2001 E Grand Ave, Marshall, TX 75672For SaleMLS ID #20261843, Barbara Hill, Texas Real Estate Executives. LGVBOARD
- $189,0004 bd2 ba1.5k sqft308 Mae Dr, Marshall, TX 75672For SaleMLS ID #20261656, Nick Smith, Coldwell Banker Lenhart. LGVBOARD
- $115,0003 bd1 ba1.2k sqft1909 S Garrett St, Marshall, TX 75670For SaleMLS ID #20263372, Marcia Tanuyan, Summers Cook & Company. LGVBOARD
