MOTIVATED SELLERS! Timeless colonial architecture meets modern luxury living at 120 Affirmed Avenue in the sought-after Crown Estates in Hallsville ISD. Built in 2020 and thoughtfully enhanced since with a pool, shop, garden with raised beds, and extended patio, this 3,150-square-foot residence sits on .784 acres and offers a blend of refined design, functional space, and elevated outdoor living—all within convenient access to Longview’s major corridors, including I-20, Highway 80, and Loop 281. Inside, you’ll find 4 bedrooms, 3 full bathrooms, and two half bathrooms arranged across a spacious 2-story floor plan. The open-concept living area flows into a true chef’s kitchen featuring double ovens, a gas cooktop, quartzite countertops, and generous prep space—designed for both entertaining and everyday ease. A formal dining room provides an elegant setting for gatherings, while the casual dining area keeps the layout effortlessly livable. The primary suite offers a private retreat with a split-bedroom layout, spa-inspired bath, and separate walk-in closets. Upstairs, a mini-split system enhances comfort and efficiency, complementing the home’s gas appliances and 2 tankless water heaters. Outdoors is where this property truly sets itself apart! The extended patio overlooks a stunning in-ground pool—approximately seven feet deep—creating a resort-style atmosphere ideal for relaxation or hosting. A fenced garden area with raised beds adds charm and functionality, while the impressive 30x40 shop with electricity and interior/exterior lighting offers exceptional versatility for hobbies, storage, or workspace needs. It also has a 50amp plug for RV’s. A porte-cochère provides additional covered parking or outdoor seating for quiet mornings with coffee in hand. With voluntary HOA membership, recent shutter updates, and significant seller-added improvements, this Crown Estates property presents a rare opportunity to own a meticulously upgraded home in Hallsville ISD while also enjoying the convenience of Longview city amenities. Luxury, space, and thoughtful detail have been beautifully combined at 120 Affirmed Avenue.
For sale
Price cut: $24K (10/1)
$825,000
120 Affirmed Ave, Longview, TX 75602
4beds
3,150sqft
Single Family Residence
Built in 2020
0.78 Acres Lot
$812,700 Zestimate®
$262/sqft
$-- HOA
What's special
Recent shutter updatesGas appliancesExtended patioFormal dining roomGarden with raised bedsQuartzite countertopsSeparate walk-in closets
- 231 days
- 347
- 53
Zillow last checked:
Listing updated:
Listed by:
Kristin Koonce 903-241-2608,
BOLD Real Estate Group
Source: LGVBOARD,MLS#: 20261577
Facts & features
Interior
Bedrooms & bathrooms
- Bedrooms: 4
- Bathrooms: 5
- Full bathrooms: 3
- 1/2 bathrooms: 2
Rooms
- Room types: Living Room, Office, Utility Room, 1 Living Area
Primary bedroom
- Area: 238
- Dimensions: 14 x 17
Bedroom
- Features: Master Bedroom Split, All Bedrooms Downstairs
Bedroom 2
- Area: 132
- Dimensions: 11 x 12
Bedroom 3
- Area: 110
- Dimensions: 10 x 11
Bedroom 4
- Area: 143
- Dimensions: 13 x 11
Bathroom
- Features: Shower Only, Shower and Tub, Shower/Tub, Separate Walk-in Closets, Tile Counters
Dining room
- Features: Separate Formal Dining
- Area: 96
- Dimensions: 8 x 12
Kitchen
- Area: 264
- Dimensions: 12 x 22
Living room
- Area: 357
- Dimensions: 17 x 21
Heating
- Central Gas
Cooling
- Central Electric, Individual Controlled
Appliances
- Included: Gas Oven, Gas Cooktop, Dishwasher, More Than One Water Heater, Tankless Water Heater
- Laundry: Laundry Room, Electric Dryer Hookup, Washer Hookup
Features
- High Ceilings, Ceiling Fan(s), Cable TV, Pantry, Ceiling Fans, High Speed Internet, Master Downstairs, Eat-in Kitchen
- Flooring: Carpet
- Windows: Shutters
- Number of fireplaces: 1
- Fireplace features: Gas Log, Living Room
Interior area
- Total interior livable area: 3,150 sqft
Video & virtual tour
Property
Parking
- Total spaces: 2
- Parking features: Both, Garage Faces Side, Detached, Garage Door Opener, See Remarks, Attached, Rear/Side Entry, Parking Pad, Circular Driveway, Concrete
- Garage spaces: 2
- Has carport: Yes
- Has uncovered spaces: Yes
Features
- Levels: Two,2 Story
- Stories: 2
- Patio & porch: Covered, Porch
- Exterior features: Auto Sprinkler, Sprinkler System
- Has private pool: Yes
- Pool features: In Ground
- Fencing: Wood
Lot
- Size: 0.78 Acres
- Features: Landscaped
- Topography: Level
- Residential vegetation: None
Details
- Additional structures: Workshop
- Parcel number: 10096033
Construction
Type & style
- Home type: SingleFamily
- Architectural style: Colonial
- Property subtype: Single Family Residence
Materials
- Brick and Stone, Stone/Rock, Stucco, Brick
- Foundation: Slab
- Roof: Composition
Condition
- Year built: 2020
Utilities & green energy
- Electric: COOP Electric
- Gas: Natural Gas
- Sewer: Aerobic Septic, Cooperative
- Water: Cooperative, Gum Spring
- Utilities for property: Cable Available, Natural Gas Available
Community & HOA
Community
- Security: Security Lights, Smoke Detector(s)
- Senior community: Yes
- Subdivision: Crown Estates
Location
- Region: Longview
Financial & listing details
- Price per square foot: $262/sqft
- Tax assessed value: $655,500
- Annual tax amount: $3,709
- Price range: $825K - $825K
- Date on market: 3/5/2026
- Listing terms: Cash,FHA,Conventional,VA Loan,Must Qualify
- Exclusions: None
Estimated market value
$812,700
$772,000 - $853,000
$3,536/mo
Price history
| Date | Event | Price |
|---|---|---|
| 10/1/2026 | Price change | $825,000-2.8%$262/sqft |
Source:  LGVBOARD #20261577 Report a problem LGVBOARD #20261577 Report a problem | ||
| 7/31/2026 | Price change | $849,000-3%$270/sqft |
Source: LGVBOARD #20261577 Report a problem | ||
| 4/20/2026 | Price change | $875,000-2.7%$278/sqft |
Source: LGVBOARD #20261577 Report a problem | ||
| 3/5/2026 | Listed for sale | $899,000$285/sqft |
Source: LGVBOARD #20261577 Report a problem | ||
| 9/30/2021 | Sold | -- |
Source: LGVBOARD #20214551 Report a problem | ||
Public tax history
| Year | Property taxes | Tax assessment |
|---|---|---|
| 2025 | $4,219 -3.9% | $655,500 +4% |
| 2024 | $4,392 +1.8% | $630,020 +0.6% |
| 2023 | $4,316 -5.9% | $626,030 +15.8% |
| 2022 | $4,589 | $540,390 +47.4% |
| 2021 | -- | $366,630 +2238.2% |
| 2020 | $196 -27.3% | $15,680 +2% |
| 2019 | $270 | $15,370 |
| 2018 | -- | $15,370 -79.1% |
| 2017 | -- | $73,430 |
Find assessor info on the county website
Monthly payment
Est. payment
Payment breakdown
Explore the cost of this home by adjusting the details. Changes won't be saved.Climate risks
Neighborhood: 75602
Nearby schools
Schools provided by the listing agent
- District: Hallsville
Source: LGVBOARD. This data may not be complete. We recommend contacting the local school district to confirm school assignments for this home.
Similar homes
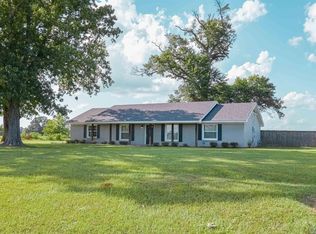
- $869,9004 bd3 ba2.9k sqft145 Thorn Briar Trl, Longview, TX 75602For Sale
 MLS ID #20267350, Kylie R Hicks, Texas Real Estate Executives. LGVBOARD
 - $595,0004 bd4 ba2.8k sqft115 Circle Club Ln, Longview, TX 75602For Sale
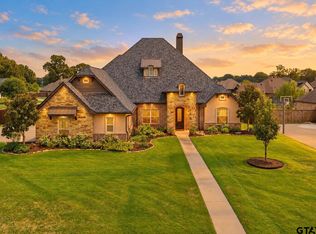 MLS ID #26011301, Nick Termini, CENTURY 21 Judge Fite - Rockwall. GTARMLS
 - $818,0004 bd4 ba2.7k sqft205 Thorn Briar Trl, Longview, TX 75602For Sale
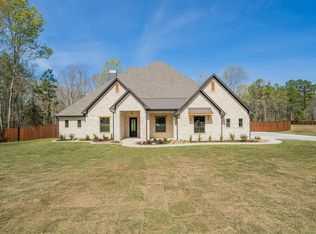 MLS ID #20261532, Kylie R Hicks, Texas Real Estate Executives. LGVBOARD
 - $877,0005 bd4 ba2.9k sqft2388 Lansing Switch Rd, Longview, TX 75602For Sale
 MLS ID #26012293, Daniel Shipman, Norris Real Estate. GTARMLS
