This “Floridian Studio McGee style” contemporary 4-bedroom, 4.5-bath home spans 5,499 square feet and offers the perfect blend of modern design, high-end finishes, and LOTS of space to entertain. Upon entering you will be greeted by an inviting open-floor plan and a breathtaking view that seamlessly blends functionality with modern elegance. The formal living room features a linear gas fireplace, 25-foot ceilings enhanced with wood beams, accordion windows and remote blinds. Entertain with ease in the expansive family room where gatherings flow effortlessly from the kitchen to the outdoor living space. The kitchen features a large island, perfect for entertaining, along with plenty of storage, an impressive commercial Forno gas range with double ovens, a 30" refrigerator, 30" freezer, under-counter microwave, with a dedicated pot filler with a walk-in pantry. A built-in hibachi top with expansive curved counter, seating, beverage fridge with a second dishwasher combining functionality with thoughtful design. The formal dining room is adorned with large windows and built in shelving, cabinets, and serving bar. The tranquil home office with features large windows and accent lighting. The primary suite includes either 2 large walk-in closets or 1 is being used as a home gym, a coffee bar with mini fridge plus an en-suite bath with double vanities, walk-in shower with dual rainfall showers, large soaking tub, and separate water closet. Relax in your 324 sq ft terrace with al fresco shower, offering privacy and tranquility. Step outdoors to your private backyard patio retreat, complete with a custom outdoor kitchen and a beautiful in-ground pool and hot tub with fire bowls and water fountains, playground and a soccer field — the perfect space for entertaining or relaxing with family and friends. Built in 2023, this home features open-concept living areas, a bonus room or a second 2-car garage (684 sq ft) with central heat and air that is being used as a kids rec room. Other elements include a chicken coop, casement windows, mosquito screens and a privacy fence. Roof and walls have 6 inch foam insulation including both garages and a 24-gauge roof. This home truly has it all! Don't wait—call, text, or DM for a private tour.
For sale
$1,895,000
3101 Trammels Trce, Marshall, TX 75672
4beds
5,499sqft
Single Family Residence
Built in 2023
1.42 Acres Lot
$1,775,300 Zestimate®
$345/sqft
$-- HOA
What's special
Linear gas fireplacePrivacy fenceCustom outdoor kitchenPrivate backyard patio retreatChicken coopInviting open-floor planUnder-counter microwave
- 110 days
- 389
- 24
Zillow last checked:
Listing updated:
Listed by:
Kimberly Jeans 903-578-3423,
Clay Allen Real Estate
Source: LGVBOARD,MLS#: 20263335
Facts & features
Interior
Bedrooms & bathrooms
- Bedrooms: 4
- Bathrooms: 4
- Full bathrooms: 4
- 1/2 bathrooms: 1
Rooms
- Room types: Living Room, Office, Family Room, Utility Room, 3 Living Areas
Bedroom
- Features: All Bedrooms Downstairs, Master Bed Sitting Area, Master Bedroom Split, Separate walk-In Closets
Bathroom
- Features: Shower and Tub, Separate Lavatories, Separate Water Closet, Tile Counters, Granite Counters
Dining room
- Features: Breakfast Room, Separate Formal Dining
Heating
- Central Gas
Cooling
- Central Electric
Appliances
- Included: Double Oven, Gas Oven, Gas Cooktop, Indoor Grill, Microwave, Dishwasher, Disposal, Vented Exhaust Fan, Refrigerator, Gas Water Heater, Tankless Water Heater
- Laundry: Electric Dryer Hookup, Laundry Room, Washer Hookup
Features
- High Ceilings, Bookcases, Wet Bar, Pantry, Granite Counters, Ceiling Fans, High Speed Internet, Breakfast Bar, Eat-in Kitchen
- Flooring: Tile, Hardwood
- Windows: Shades/Blinds, Double Pane Windows
- Number of fireplaces: 1
- Fireplace features: Living Room, Electric
Interior area
- Total interior livable area: 5,499 sqft
Property
Parking
- Total spaces: 4
- Parking features: Garage, Garage Faces Front, Attached, Paved
- Attached garage spaces: 4
- Has uncovered spaces: Yes
Features
- Levels: One
- Stories: 1
- Patio & porch: Covered, Porch
- Exterior features: Outdoor Grill, Courtyard
- Has private pool: Yes
- Pool features: Heated, In Ground, Chlorine, Fenced
- Has spa: Yes
- Spa features: Outdoor Hot Tub/Spa
- Fencing: Vinyl
Lot
- Size: 1.42 Acres
- Features: Cul-De-Sac, Cul-de-sac, Native Grass, Sandy Loam
- Topography: Sloping
- Residential vegetation: None
Details
- Additional structures: See Remarks
- Parcel number: 10088513
Construction
Type & style
- Home type: SingleFamily
- Architectural style: Contemporary/Modern
- Property subtype: Single Family Residence
Materials
- Stucco
- Foundation: Slab
- Roof: Aluminum/Metal
Condition
- Year built: 2023
Utilities & green energy
- Gas: Natural Gas
- Sewer: Public Sewer
- Water: City
- Utilities for property: Electricity Available, Cable Available, Natural Gas Available
Community & HOA
Community
- Security: Smoke Detector(s)
Location
- Region: Marshall
Financial & listing details
- Price per square foot: $345/sqft
- Annual tax amount: $10,374
- Price range: $1.9M - $1.9M
- Date on market: 5/11/2026
- Listing terms: Cash,FHA,Conventional,VA Loan
- Exclusions: Personal Property
- Road surface type: Asphalt
Estimated market value
$1,775,300
$1.69M - $1.86M
$3,365/mo
Price history
| Date | Event | Price |
|---|---|---|
| 5/11/2026 | Listed for sale | $1,895,000$345/sqft |
Source:  LGVBOARD #20263335 Report a problem LGVBOARD #20263335 Report a problem | ||
Public tax history
Tax history is unavailable.
Monthly payment
Est. payment
Payment breakdown
Explore the cost of this home by adjusting the details. Changes won't be saved.Climate risks
Neighborhood: 75672
Nearby schools
Schools provided by the listing agent
- District: MISD
Source: LGVBOARD. This data may not be complete. We recommend contacting the local school district to confirm school assignments for this home.
Similar homes
- $2,200,0004 bd4 ba6.1k sqft125 Beavers Bnd, Marshall, TX 75672For Sale
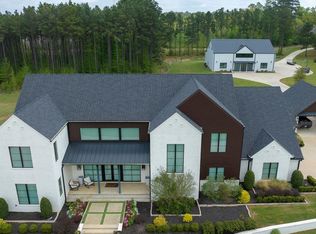 MLS ID #20262753, Diane Seal, Coldwell Banker Lenhart-Marshall. LGVBOARD
 - $975,0004 bd5 ba4.8k sqft5249 Rosborough Springs Rd, Marshall, TX 75672For Sale
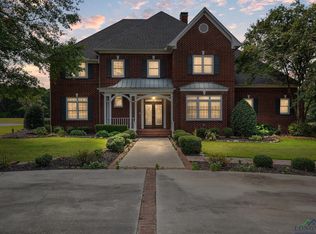 MLS ID #20255980, Sarah Johnston, Julie Woods & Associate RE Firm. LGVBOARD
 - $1,350,0004 bd6 ba7.1k sqft116 Beavers Bend Rd, Marshall, TX 75672For Sale
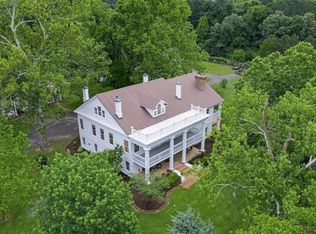 MLS ID #20263927, Jack E McLemore, Listing Results, LLC. LGVBOARD
 - $1,300,0003 bd3 ba3.6k sqft4901 Victory Dr, Marshall, TX 75672For Sale
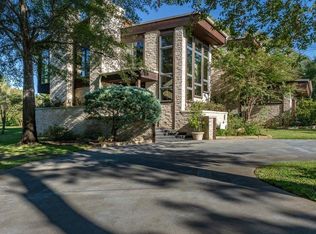 MLS ID #20257967, Diane Seal, Coldwell Banker Lenhart-Marshall. LGVBOARD
