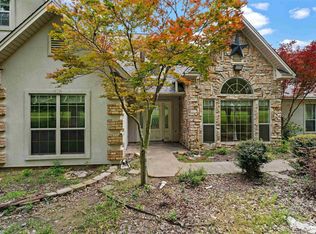
Nestled on two lots in a quiet cul-de-sac in one of the area's most sought after neighborhoods, this exceptional 5-bedroom, 4-bath custom home offers timeless elegance and outstanding craftmanship. Featuring beautiful antique brick, custom wood beams, and exquisite trim work, every detail has been thoughtfully designed. The inviting floor plan offers generous living spaces perfect for both everyday living and entertaining. Step outside to your own private brick courtyard, ideal for relaxing with a morning coffee or hosting family and friends. Mature trees, manicured landscaping, and classic architecture create incredible curb appeal, while the desirable location provides the perfect blend of privacy and convenience. This is a rare opportunity to own a one of a kind home in a highly desirable neighborhood where quality, character, and location come together.
For sale
Price cut: $30K (9/23)
$599,000
529 Cambridge Cir, Carthage, TX 75633
5beds
4,100sqft
Single Family Residence
Built in 1995
0.55 Acres Lot
$589,600 Zestimate®
$146/sqft
$-- HOA
What's special
Classic architecturePrivate brick courtyardGenerous living spacesInviting floor planIncredible curb appealBeautiful antique brickQuiet cul-de-sac
- 84 days
- 118
- 10
Zillow last checked:
Listing updated:
Listed by:
Travis E Penner 903-241-6482,
Scarborough Realty Group TX -Carthage
Source: LGVBOARD,MLS#: 20264948
Facts & features
Interior
Bedrooms & bathrooms
- Bedrooms: 5
- Bathrooms: 4
- Full bathrooms: 4
Rooms
- Room types: Family Room, Utility Room, Bonus Room, 2 Living Areas
Bedroom
- Features: Guest BR Downstairs, Separate walk-In Closets
Bathroom
- Features: Shower and Tub, Double Vanity
Dining room
- Features: Separate Formal Dining
Heating
- Central Gas
Cooling
- Central Electric
Appliances
- Included: Self Cleaning Oven, Gas Cooktop, Microwave, Dishwasher, Disposal, Trash Compactor, Vented Exhaust Fan, Gas Water Heater, Electric Water Heater, More Than One Water Heater
- Laundry: Laundry Room
Features
- High Ceilings, Ceiling Fan(s), Pantry, Granite Counters, High Speed Internet, Eat-in Kitchen
- Flooring: Tile, Hardwood
- Has fireplace: Yes
- Fireplace features: Gas Log, Three Woodburning
Interior area
- Total interior livable area: 4,100 sqft
Property
Parking
- Total spaces: 5
- Parking features: Garage, Garage Faces Side, Attached, Rear/Side Entry, Concrete
- Attached garage spaces: 5
- Has uncovered spaces: Yes
Features
- Levels: Two
- Stories: 2
- Patio & porch: Covered, Porch
- Exterior features: Auto Sprinkler, Courtyard
- Pool features: None
- Fencing: Wood,Wrought Iron
Lot
- Size: 0.55 Acres
- Features: Landscaped, Cul-De-Sac, Native Grass, Improved Grass, Sandy Loam
- Topography: Level
Details
- Additional structures: None
- Parcel number: 23817
Construction
Type & style
- Home type: SingleFamily
- Property subtype: Single Family Residence
Materials
- Brick Veneer
- Foundation: Slab
- Roof: Composition
Condition
- Year built: 1995
Utilities & green energy
- Gas: Natural Gas
- Sewer: Public Sewer
- Water: Public Water, City
- Utilities for property: Electricity Available, Cable Available, Natural Gas Available
Green energy
- Energy generation: Wind
Community & HOA
Location
- Region: Carthage
Financial & listing details
- Price per square foot: $146/sqft
- Tax assessed value: $549,050
- Annual tax amount: $9,000
- Price range: $599K - $599K
- Date on market: 7/11/2026
- Listing terms: FHA,Conventional,VA Loan,Credit
- Exclusions: personal property
- Road surface type: Concrete
Estimated market value
$589,600
$560,000 - $619,000
$3,321/mo
Price history
| Date | Event | Price |
|---|---|---|
| 9/23/2026 | Price change | $599,000-4.8%$146/sqft |
Source:  LGVBOARD #20264948 Report a problem LGVBOARD #20264948 Report a problem | ||
| 8/31/2026 | Price change | $629,000-3.2%$153/sqft |
Source: LGVBOARD #20264948 Report a problem | ||
| 7/11/2026 | Listed for sale | $650,000+8.5%$159/sqft |
Source: LGVBOARD #20264948 Report a problem | ||
| 11/5/2025 | Listing removed | $599,000$146/sqft |
Source:  GTARMLS #25015377 Report a problem GTARMLS #25015377 Report a problem | ||
| 10/21/2025 | Price change | $599,000-7.7%$146/sqft |
Source: GTARMLS #25015377 Report a problem | ||
| 10/17/2025 | Listed for sale | $649,000$158/sqft |
Source: GTARMLS #25015377 Report a problem | ||
| 10/15/2025 | Listing removed | -- |
Source: Owner Report a problem | ||
| 10/13/2025 | Price change | $649,000-3.9%$158/sqft |
Source: Owner Report a problem | ||
| 10/10/2025 | Listed for sale | $675,000+12.7%$165/sqft |
Source: Owner Report a problem | ||
| 9/6/2024 | Sold | -- |
Source: LGVBOARD #20243924 Report a problem | ||
| 6/24/2024 | Listed for sale | $599,000+0.7%$146/sqft |
Source: LGVBOARD #20243924 Report a problem | ||
| 8/26/2022 | Sold | -- |
Source: LGVBOARD #20223658 Report a problem | ||
| 8/13/2022 | Pending sale | $595,000$145/sqft |
Source: LGVBOARD #20223658 Report a problem | ||
| 7/5/2022 | Price change | $595,000-4.8%$145/sqft |
Source: LGVBOARD #20223658 Report a problem | ||
| 6/17/2022 | Listed for sale | $625,000$152/sqft |
Source: LGVBOARD #20223658 Report a problem | ||
Public tax history
| Year | Property taxes | Tax assessment |
|---|---|---|
| 2025 | $9,105 -29.5% | $549,050 -1.6% |
| 2024 | $12,911 +36.9% | $558,220 +22.8% |
| 2023 | $9,430 +41.9% | $454,400 +20.8% |
| 2022 | $6,644 | $376,090 +1% |
| 2021 | -- | $372,200 +2.7% |
| 2020 | -- | $362,370 -5.6% |
| 2018 | -- | $383,910 +2.8% |
| 2017 | -- | $373,480 -1.1% |
| 2016 | -- | $377,750 -1.1% |
| 2015 | -- | $382,020 +11.6% |
| 2014 | -- | $342,240 +1.1% |
| 2012 | -- | $338,400 +7.5% |
| 2011 | -- | $314,900 |
| 2010 | -- | $314,900 -1% |
| 2009 | -- | $318,220 +1.5% |
| 2008 | -- | $313,470 +5.1% |
| 2007 | -- | $298,270 |
Find assessor info on the county website
Monthly payment
Est. payment
Payment breakdown
Explore the cost of this home by adjusting the details. Changes won't be saved.Climate risks
Neighborhood: 75633
Nearby schools
Schools provided by the listing agent
- District: CISD
Source: LGVBOARD. This data may not be complete. We recommend contacting the local school district to confirm school assignments for this home.

Similar homes
- $--4 bd3 ba2.2k sqft305 Bernard St, Carthage, TX 75633Auction
 Auction.com 1
 - $550,0004 bd2 ba2.1k sqft1367 Forsythe St, Carthage, TX 75633For Sale
 MLS ID #20262871, Aubrey A Hull-Goodwin, Theresa Hull Hometown Realty Group. LGVBOARD
 - $399,0004 bd3 ba2.5k sqft1021 University Cir, Carthage, TX 75633For Sale
 MLS ID #20264159, Toni M Clements, Five Star Realty, Inc.. LGVBOARD
 - $739,9004 bd3 ba3.3k sqft115 Whitetail Ct, Carthage, TX 75633For Sale
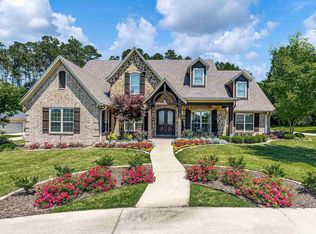 MLS ID #20261026, Theresa Hull, Theresa Hull Hometown Realty Group. LGVBOARD
