Luxury living meets peaceful East Texas in this exceptional high-end home, built just two years ago in the heart of Beckville. This beautifully crafted 3-bed, 2-bath residence sits on 1.96 acres and features 2,110 sq ft of heated and cooled living space with 3,996 sq ft under roof, blending modern design with functional comfort. Inside, you’ll find tall ceilings, an open-concept layout, and premium finishes throughout. The chef’s kitchen impresses with Quartzite countertops, sleek porcelain surfaces with an invisible induction cooktop, high-end appliances, and a large island perfect for cooking and entertaining. The split-bedroom design provides privacy, featuring two walk-in closets, a spa-inspired primary bath, and a hidden security room for added peace of mind. Luxury vinyl plank flooring flows throughout, creating a warm, cohesive aesthetic. Outdoor living is equally elevated with a spacious covered patio and a beautiful outdoor fireplace—ideal for quiet East Texas evenings or entertaining guests. Quality craftsmanship is evident in every detail, offering a level of luxury rarely found in newer construction in this area. Located in the desirable Beckville community, this home provides privacy, upscale design, and convenient access to nearby amenities. A true standout. This is a corporate relocation listing. Schedule your showing today. Petra Davis ExP Realty (281)825-8153
For sale
$553,800
121 Private Road 6451, Beckville, TX 75631
3beds
2,110sqft
Single Family Residence
Built in 2023
1.96 Acres Lot
$541,900 Zestimate®
$262/sqft
$-- HOA
What's special
Premium finishes throughoutQuartzite countertopsSplit-bedroom design provides privacyHidden security roomBeautiful outdoor fireplaceSleek porcelain surfacesTall ceilings
- 168 days |
- 119 |
- 4 |
Zillow last checked:
Listing updated:
Listed by:
Petra Surguy 281-825-8153,
eXp Realty LLC
Source: LGVBOARD,MLS#: 20261531
Facts & features
Interior
Bedrooms & bathrooms
- Bedrooms: 3
- Bathrooms: 2
- Full bathrooms: 2
Bedroom
- Features: All Bedrooms Downstairs, Guest Bedroom Split, Master Bedroom Split, Walk-In Closet(s)
Bathroom
- Features: Shower Only, Shower and Tub
Heating
- Central Electric
Cooling
- Central Electric
Appliances
- Included: Electric Water Heater
- Laundry: Laundry Room
Features
- Ceiling Fan(s), Ceiling Fans, High Speed Internet, Master Downstairs, Breakfast Bar
- Flooring: Other
- Has fireplace: Yes
- Fireplace features: Living Room, Two Woodburning
Interior area
- Total interior livable area: 2,110 sqft
Property
Parking
- Parking features: Carport, Garage Faces Side, Garage Door Opener, Attached
- Has carport: Yes
Features
- Levels: One
- Stories: 1
- Pool features: None
- Fencing: None
Lot
- Size: 1.96 Acres
Details
- Additional structures: None
- Parcel number: 22763
Construction
Type & style
- Home type: SingleFamily
- Architectural style: Contemporary/Modern
- Property subtype: Single Family Residence
Materials
- Brick
- Foundation: Slab
- Roof: Composition
Condition
- Year built: 2023
Utilities & green energy
- Electric: Rural Electric
- Sewer: Conventional Septic
- Water: Panola Co
Community & HOA
Location
- Region: Beckville
Financial & listing details
- Price per square foot: $262/sqft
- Tax assessed value: $551,190
- Annual tax amount: $374,108
- Price range: $553.8K - $553.8K
- Date on market: 3/3/2026
- Listing terms: Cash,FHA,Conventional,VA Loan
- Exclusions: Personal Items
Estimated market value
$541,900
$515,000 - $569,000
$2,431/mo
Price history
| Date | Event | Price |
|---|---|---|
| 3/3/2026 | Listed for sale | $553,800+361.5%$262/sqft |
Source:  LGVBOARD #20261531 Report a problem LGVBOARD #20261531 Report a problem | ||
| 3/11/2017 | Sold | -- |
Source: Agent Provided Report a problem | ||
| 1/28/2017 | Pending sale | $120,000$57/sqft |
Source: TANGLEWOOD REAL ESTATE COMPANY #13524621 Report a problem | ||
| 1/22/2017 | Listed for sale | $120,000-14.3%$57/sqft |
Source: TANGLEWOOD REAL ESTATE COMPANY #13524621 Report a problem | ||
| 5/30/2016 | Listing removed | $140,000$66/sqft |
Source: Owner Report a problem | ||
| 3/2/2016 | Price change | $140,000-6.7%$66/sqft |
Source: Owner Report a problem | ||
| 2/29/2016 | Price change | $150,000-3.2%$71/sqft |
Source: Owner Report a problem | ||
| 2/26/2016 | Price change | $155,000-3.1%$73/sqft |
Source: Owner Report a problem | ||
| 2/10/2016 | Price change | $160,000-11.1%$76/sqft |
Source: Owner Report a problem | ||
| 2/4/2016 | Listed for sale | $180,000+20%$85/sqft |
Source: Owner Report a problem | ||
| 11/1/2015 | Listing removed | $150,000$71/sqft |
Source: Owner Report a problem | ||
| 10/30/2015 | Price change | $150,000-6.3%$71/sqft |
Source: Owner Report a problem | ||
| 10/23/2015 | Listed for sale | $160,000$76/sqft |
Source: Owner Report a problem | ||
Public tax history
| Year | Property taxes | Tax assessment |
|---|---|---|
| 2025 | $3,741 +8.7% | $551,190 +4.4% |
| 2024 | $3,440 +129.5% | $528,160 +25.4% |
| 2023 | $1,499 +126.7% | $421,120 +263.6% |
| 2022 | $661 | $115,830 +2.4% |
| 2021 | -- | $113,130 +3.9% |
| 2020 | -- | $108,890 +10% |
| 2018 | -- | $99,020 +14.9% |
| 2017 | -- | $86,180 -0.7% |
| 2016 | -- | $86,780 |
| 2015 | -- | $86,780 -0.7% |
| 2014 | -- | $87,390 |
Find assessor info on the county website
Monthly payment
Est. payment
Payment breakdown
Explore the cost of this home by adjusting the details. Changes won't be saved.Climate risks
Neighborhood: 75631
Nearby schools
GreatSchools rating
- 5/10Beckville Sunset Elementary SchoolGrades: PK-5Distance: 4 mi
- 7/10Beckville Jr-Sr High SchoolGrades: 6-12Distance: 4.3 mi
Schools provided by the listing agent
- District: BISD
Source: LGVBOARD. This data may not be complete. We recommend contacting the local school district to confirm school assignments for this home.
- $172,700-- bd-- ba1.3k sqft197 Private Road 6451, Beckville, TX 75631Off Market
- $155,100-- bd-- ba-- sqft197 Private Road 6451, Beckville, TX 75631Off Market
- $--5.22 acresCounty Road 245, Beckville, TX 75631Sold
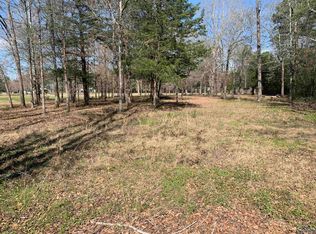
- $238,300-- bd-- ba1.5k sqft185 Private Road 6451, Beckville, TX 75631Off Market
- $421,500-- bd-- ba2.7k sqft5416 Fm 124 W, Beckville, TX 75631Off Market
- $174,400-- bd-- ba2.2k sqft375 County Road 245, Beckville, TX 75631Off Market
- $249,700-- bd-- ba2k sqft375 County Road 245, Beckville, TX 75631Off Market
- $203,300-- bd-- ba1.3k sqft265 County Road 245, Beckville, TX 75631Off Market
Similar homes
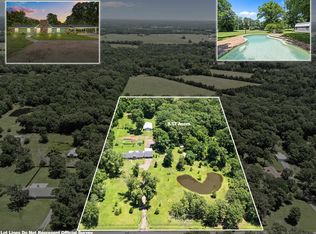
- $575,0004 bd3 ba2.1k sqft325 County Road 1081, Carthage, TX 75633For Sale
 MLS ID #20262066, Kylene Stoddard, Real Estate Marketing. LGVBOARD
 - $345,0004 bd2 ba2.6k sqft3440 Us Highway 59 N, Beckville, TX 75631For Sale
 MLS ID #20264661, Peggy J Pope, Scarborough Realty Group TX -Carthage. LGVBOARD
 - $544,9004 bd2 ba1.9k sqft1455 County Road 306d, Henderson, TX 75654For Sale
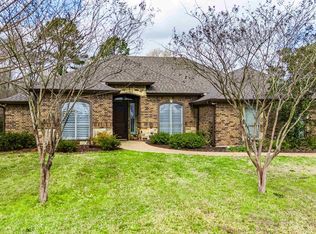 MLS ID #20260737, Sarah Johnston, Julie Woods & Associate RE Firm. LGVBOARD
 - $359,9003 bd3 ba1.7k sqft1326 Circle Dr, Beckville, TX 75631For Sale
 MLS ID #20258342, Brad Burris, Century 21 A Select Group. LGVBOARD
 - $439,0003 bd2 ba1.9k sqft637 County Road 151, Carthage, TX 75633For SaleMLS ID #21283506, Angela Watson-Kuite. NTREIS
- $749,9004 bd2 ba2.6k sqft103 Pennys Path, Beckville, TX 75631For SaleMLS ID #20262015, Brad Burris, Century 21 A Select Group. LGVBOARD
- $649,0004 bd3 ba2.6k sqft172 County Road 491, Carthage, TX 75633For SaleMLS ID #20265677, Belinda Andrus, Theresa Hull Hometown Realty Group. LGVBOARD
- $550,0004 bd2 ba2.1k sqft1367 Forsythe St, Carthage, TX 75633For SaleMLS ID #20262871, Aubrey A Hull-Goodwin, Theresa Hull Hometown Realty Group. LGVBOARD
- $524,0005 bd3 ba2.6k sqft2783 County Road 3114 S, Henderson, TX 75654For SaleMLS ID #20261596, Donna L Wilder, Coldwell Banker Home Place - Carthage. LGVBOARD
- $--4 bd3 ba2.2k sqft305 Bernard St, Carthage, TX 75633AuctionAuction.com 1
- $799,0003 bd3 ba2.9k sqft1785 County Road 207, Carthage, TX 75633For SaleMLS ID #20265511, Laura Ross, Scarborough Realty Group TX -Carthage. LGVBOARD
- $549,0004 bd3 ba3k sqft280 Pecan Creek Dr, Henderson, TX 75654For SaleMLS ID #20264445, Kacy D Kersh, East Texas Preferred Properties, LLC - Kilgore. LGVBOARD
- $559,0005 bd3 ba2.7k sqft1284 County Road 306d, Henderson, TX 75654For SaleMLS ID #25015831, Martha McDougal, Century 21 Heritage Realty. GTARMLS
- $436,5003 bd3 ba2.3k sqft913 University Dr, Carthage, TX 75633For SaleMLS ID #20264283, Carolyn Cagle, Coldwell Banker Home Place - Carthage. LGVBOARD
- $494,9003 bd3 ba2.7k sqft12900 County Road 2127 N, Henderson, TX 75652For SaleMLS ID #20264028, Kelly Hale, Texas Real Estate Executives. LGVBOARD
- $585,0003 bd2 ba2.4k sqft8239 Fm 1249 E, Kilgore, TX 75662For SaleMLS ID #20264966, Kelly Hale, Texas Real Estate Executives. LGVBOARD
- $429,9005 bd3 ba2.5k sqft13054 County Road 2127 N, Henderson, TX 75652For SaleMLS ID #20264181, Racheal Allen, Summers Cook & Company. LGVBOARD
- $349,0003 bd2 ba1.9k sqft1442 State Highway 149, Carthage, TX 75633For SaleMLS ID #20265722, Leah Newman, Theresa Hull Hometown Realty Group. LGVBOARD
- $695,0003 bd3 ba2.1k sqft482 Fm 2517, Carthage, TX 75633For SaleMLS ID #20263837, Tiea Cowley. LGVBOARD
- $784,9003 bd3 ba2.8k sqft255 Clements Cir, Tatum, TX 75691For SaleMLS ID #70014679, Mark Dees. Deep East Texas
