What if you didn't have to choose between privacy, practicality, and a little bit of paradise? Situated on 9.565 fully fenced acres outside the Carthage city limits, this gated East Texas property offers a private pond, in-ground gunite saltwater pool, mature trees, and established landscaping with apple, pear, and plum trees. Inside, enjoy two living areas, bamboo hardwood flooring, double-pane windows, a whole-house generator, and a roof approximately two years old. Two connected screened porches extend your living space outdoors, perfect for morning coffee or evening gatherings. The 1,700+ sq ft, three-bay workshop includes a heated and cooled office, while RV hookups near the pool and barn add even more versatility. Whether you're looking for a peaceful homestead, room for hobbies, or your own private retreat, this property offers space to make it your own. More than a home. More than acreage. A lifestyle worth exploring. Schedule your private showing!
For sale
$495,000
325 County Road 1081, Carthage, TX 75633
3beds
2,190sqft
Single Family Residence
Built in 1982
9.57 Acres Lot
$481,000 Zestimate®
$226/sqft
$-- HOA
What's special
Gated east texas propertyWhole-house generatorIn-ground gunite saltwater poolBamboo hardwood flooringDouble-pane windowsPrivate pondMature trees
- 14 hours
- 118
- 15
Zillow last checked:
Listing updated:
Listed by:
Ashley M Fenton 903-331-5676,
Keller Williams Realty-Tyler,
Karl J Crawford 903-520-5152,
Keller Williams Realty-Tyler
Source: LGVBOARD,MLS#: 20267242
Facts & features
Interior
Bedrooms & bathrooms
- Bedrooms: 3
- Bathrooms: 3
- Full bathrooms: 2
- 1/2 bathrooms: 1
Rooms
- Room types: Family Room, Utility Room, Sunroom, Bonus Room, 1 Living Area, Other/See Remarks
Bathroom
- Features: Shower Only, Shower and Tub, Double Vanity, Tile Counters
Dining room
- Features: See Remarks
Heating
- Central Electric
Cooling
- Central Electric
Appliances
- Included: Elec Range/Oven, Dishwasher, Disposal, Plumbed For Ice Maker, Electric Water Heater, More Than One Water Heater
- Laundry: Electric Dryer Hookup, Laundry Room, Washer Hookup
Features
- High Ceilings, Ceiling Fan(s), Pantry, Ceiling Fans, High Speed Internet, Breakfast Bar
- Flooring: Carpet, Hardwood
- Windows: Shades/Blinds, Double Pane Windows
- Number of fireplaces: 1
- Fireplace features: Wood Burning, Living Room
Interior area
- Total interior livable area: 2,190 sqft
Property
Parking
- Total spaces: 4
- Parking features: Carport, Garage Faces Front, Workshop in Garage, See Remarks, Attached, Paved
- Garage spaces: 4
- Has carport: Yes
- Has uncovered spaces: Yes
Features
- Levels: One
- Stories: 1
- Patio & porch: Covered, Screened
- Exterior features: Rain Gutters, Other
- Has private pool: Yes
- Pool features: Gunite, In Ground, Salt Water
- Fencing: Metal Fence
- Waterfront features: Pond
Lot
- Size: 9.57 Acres
- Features: Landscaped
Details
- Additional structures: Storage, Workshop, Storage Buildings, Outbuilding
- Parcel number: 11391
Construction
Type & style
- Home type: SingleFamily
- Architectural style: Ranch
- Property subtype: Single Family Residence
Materials
- Wood/Frame, Stone/Rock, Siding
- Foundation: Slab
- Roof: Composition
Condition
- Year built: 1982
Utilities & green energy
- Gas: Propane
- Sewer: Aerobic Septic, Cooperative
- Water: Cooperative, Co-op
- Utilities for property: Electricity Available, Propane
Community & HOA
Community
- Security: Security Gate, Security Lights, Smoke Detector(s)
Location
- Region: Carthage
Financial & listing details
- Price per square foot: $226/sqft
- Tax assessed value: $384,950
- Annual tax amount: $1,642
- Price range: $495K - $495K
- Date on market: 10/15/2026
- Listing terms: Cash,FHA,Conventional,VA Loan,USDA Loan
- Exclusions: Personal Property
Estimated market value
$481,000
$457,000 - $505,000
$2,478/mo
Price history
| Date | Event | Price |
|---|---|---|
| 10/15/2026 | Listed for sale | $495,000-13.9%$226/sqft |
Source:  LGVBOARD #20267242 Report a problem LGVBOARD #20267242 Report a problem | ||
| 9/24/2026 | Listing removed | $575,000$263/sqft |
Source: LGVBOARD #20262066 Report a problem | ||
| 3/24/2026 | Listed for sale | $575,000-0.9%$263/sqft |
Source: LGVBOARD #20262066 Report a problem | ||
| 10/13/2025 | Listing removed | $580,000$265/sqft |
Source: LGVBOARD #20253777 Report a problem | ||
| 9/5/2025 | Price change | $580,000-2.5%$265/sqft |
Source: LGVBOARD #20253777 Report a problem | ||
| 6/2/2025 | Listed for sale | $595,000$272/sqft |
Source: LGVBOARD #20253777 Report a problem | ||
Public tax history
| Year | Property taxes | Tax assessment |
|---|---|---|
| 2025 | $2,445 -0.9% | $384,950 +27.6% |
| 2024 | $2,468 +36.1% | $301,650 +35.3% |
| 2023 | $1,813 -33.2% | $222,930 +1.9% |
| 2022 | $2,713 | $218,700 +2.8% |
| 2021 | -- | $212,760 +2.5% |
| 2020 | -- | $207,610 +6.6% |
| 2018 | -- | $194,760 +1% |
| 2017 | -- | $192,820 -0.1% |
| 2016 | -- | $193,060 -2% |
| 2015 | -- | $197,030 +11% |
| 2014 | -- | $177,470 +0.5% |
| 2012 | -- | $176,500 +4.5% |
| 2011 | -- | $168,880 -1.1% |
| 2010 | -- | $170,830 +13.3% |
| 2007 | -- | $150,840 |
Find assessor info on the county website
Monthly payment
Est. payment
Payment breakdown
Explore the cost of this home by adjusting the details. Changes won't be saved.Climate risks
Neighborhood: 75633
Nearby schools
Schools provided by the listing agent
- District: Carthage ISD
Source: LGVBOARD. This data may not be complete. We recommend contacting the local school district to confirm school assignments for this home.
- $362,500-- bd-- ba2.9k sqft305 County Road 1081, Carthage, TX 75633Off Market
- $371,400-- bd-- ba2.2k sqft361 County Road 1081, Carthage, TX 75633Off Market
- $301,0003 bd2 ba1.7k sqft279 County Road 1081, Carthage, TX 75633Off Market
- $353,900-- bd-- ba2.6k sqft322 County Road 1081, Carthage, TX 75633Off Market
Similar homes
- $269,0003 bd2 ba2k sqft230 County Road 1081, Carthage, TX 75633For Sale
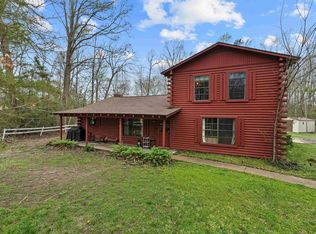 MLS ID #20261831, Belinda Andrus, Theresa Hull Hometown Realty Group. LGVBOARD
 - $429,0003 bd2 ba1.9k sqft637 County Road 151, Carthage, TX 75633For Sale
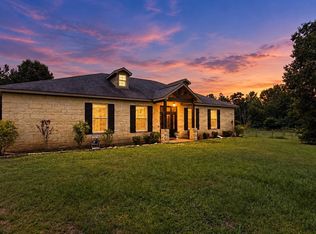 MLS ID #26013907, Angela Watson Kuite, RE/MAX Trinity. GTARMLS
 - $425,0003 bd2 ba1.8k sqft1098 County Road 184, Carthage, TX 75633For Sale
 MLS ID #70015600, Kim Borders. Deep East Texas
 - $550,0004 bd2 ba2.1k sqft1367 Forsythe St, Carthage, TX 75633For Sale
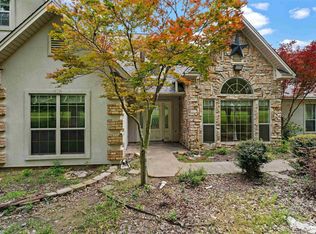 MLS ID #20262871, Aubrey A Hull-Goodwin, Theresa Hull Hometown Realty Group. LGVBOARD
