UNDER CONTRACT, NOW ACCEPTING BACK UP OFFERS! Built in 2023, this stunning contemporary home in Cherokee Crossing offers the perfect balance of modern design, functionality, and peaceful country living on 1.43 acres in Tatum ISD. Thoughtfully designed with an open-concept layout, the home features a spacious living area that flows seamlessly into the dining space and a beautifully appointed kitchen. Highlights include quartz countertops, stainless steel appliances, double ovens, an oversized island ideal for gathering, and an expansive hidden walk-in pantry, along with a convenient wet bar for effortless entertaining. The private primary suite is a true retreat, featuring dual vanities, a soaking tub, a walk-in glass shower, and an impressive walk-in closet with center island and integrated safe room for added security. Two additional bedrooms are located on the main level, including one with a private ensuite bath and exterior access. Upstairs offers exceptional flexibility with a large bonus room that can serve as a fourth bedroom, media room, or game room, along with a dedicated office space and abundant attic storage. Designed for both comfort and convenience, the home also includes washer and dryer connections in the primary closet, a 3-car garage, and extensive storage throughout. Step outside to enjoy the covered patio with a cozy fireplace, creating an inviting space for year-round outdoor living. The property is pre-wired for a future pool and whole-home generator, offering endless potential to customize your outdoor oasis. With its blend of modern finishes, smart design, and serene setting, this exceptional property delivers elevated living just minutes from local amenities.
Pending
$575,000
170 County Road 2160 #D, Tatum, TX 75691
3beds
3,055sqft
:
Get pre-qualified$4,596/mo
Single Family Residence
Built in 2023
1.44 Acres Lot
$563,300 Zestimate®
$188/sqft
$14/mo HOA
What's special
Dedicated office spaceStainless steel appliancesExtensive storage throughoutAbundant attic storageQuartz countertopsSoaking tubDouble ovens
- 92 days |
- 50 |
- 0 |
Zillow last checked:
Listing updated:
Listed by:
Jeff Ramsey 903-452-8892,
Ramsey Realty Group - Longview
Source: GTARMLS,MLS#: 26005689
Facts & features
Interior
Bedrooms & bathrooms
- Bedrooms: 3
- Bathrooms: 3
- Full bathrooms: 3
Rooms
- Room types: Den, Office, Utility Room
Primary bedroom
- Features: Master Bedroom Split, Sitting Area in Master
- Level: Main
Bedroom
- Features: Walk-In Closet(s)
Bathroom
- Features: Shower and Tub, Shower/Tub, Dressing Area, Walk-In Closet(s), Marble
Kitchen
- Features: Kitchen/Eating Combo, Breakfast Room
Heating
- Central/Electric, Zoned
Cooling
- Central Electric, Zoned-2
Appliances
- Included: Dishwasher, Microwave, Double Oven, Gas Cooktop
Features
- Ceiling Fan(s), Vaulted Ceiling(s), Pantry
- Flooring: Carpet, Tile, Vinyl
- Number of fireplaces: 1
- Fireplace features: One Wood Burning, Outside
Interior area
- Total structure area: 3,055
- Total interior livable area: 3,055 sqft
Video & virtual tour
Property
Parking
- Total spaces: 2
- Parking features: Garage Faces Side
- Garage spaces: 2
- Has uncovered spaces: Yes
Features
- Levels: One and One Half
- Stories: 1.5
- Patio & porch: Patio Covered
- Exterior features: Sprinkler System
- Pool features: None
- Fencing: Wood
Lot
- Size: 1.44 Acres
- Features: Corner Lot
Details
- Additional structures: None
- Parcel number: 74480
- Special conditions: Homeowner's Assn Dues
Construction
Type & style
- Home type: SingleFamily
- Architectural style: Traditional,Contemporary
- Property subtype: Single Family Residence
Materials
- Brick and Stone
- Foundation: Slab
- Roof: Composition
Condition
- Year built: 2023
Utilities & green energy
- Sewer: Aerobic Septic
Community & HOA
Community
- Subdivision: CHEROKEE TRACE
HOA
- Has HOA: Yes
- HOA fee: $165 annually
Location
- Region: Tatum
Financial & listing details
- Price per square foot: $188/sqft
- Tax assessed value: $584,720
- Annual tax amount: $3,000
- Date on market: 4/22/2026
Estimated market value
$563,300
$535,000 - $591,000
$2,896/mo
Price history
| Date | Event | Price |
|---|---|---|
| 6/2/2026 | Pending sale | $575,000$188/sqft |
Source:  LGVBOARD #20262727 Report a problem LGVBOARD #20262727 Report a problem | ||
| 5/15/2026 | Contingent | $575,000$188/sqft |
Source: NTREIS #21245849 Report a problem | ||
| 5/15/2026 | Pending sale | $575,000$188/sqft |
Source:  GTARMLS #26005689 Report a problem GTARMLS #26005689 Report a problem | ||
| 4/20/2026 | Listed for sale | $575,000-2.5%$188/sqft |
Source: LGVBOARD #20262727 Report a problem | ||
| 2/3/2026 | Listing removed | $589,900$193/sqft |
Source: LGVBOARD #20252931 Report a problem | ||
| 12/1/2025 | Price change | $589,900-1.7%$193/sqft |
Source: LGVBOARD #20252931 Report a problem | ||
| 8/13/2025 | Price change | $599,900-4.8%$196/sqft |
Source: LGVBOARD #20252931 Report a problem | ||
| 4/30/2025 | Price change | $629,900-3%$206/sqft |
Source: LGVBOARD #20252931 Report a problem | ||
| 5/24/2024 | Price change | $649,500-0.1%$213/sqft |
Source: LGVBOARD #20243263 Report a problem | ||
| 11/10/2023 | Listed for sale | $649,900+12.2%$213/sqft |
Source: GTARMLS #23015166 Report a problem | ||
| 9/1/2023 | Sold | -- |
Source: LGVBOARD #20231934 Report a problem | ||
| 8/21/2023 | Pending sale | $579,000$190/sqft |
Source: LGVBOARD #20231934 Report a problem | ||
| 7/6/2023 | Price change | $579,000-3.3%$190/sqft |
Source: LGVBOARD #20231934 Report a problem | ||
| 5/30/2023 | Price change | $599,000-2.5%$196/sqft |
Source: LGVBOARD #20231934 Report a problem | ||
| 5/7/2023 | Price change | $614,500-5.3%$201/sqft |
Source: LGVBOARD #20231934 Report a problem | ||
| 4/9/2023 | Listed for sale | $649,000$212/sqft |
Source: LGVBOARD #20231934 Report a problem | ||
Public tax history
| Year | Property taxes | Tax assessment |
|---|---|---|
| 2025 | $6,203 +109.5% | $467,780 -15.2% |
| 2024 | $2,961 | $551,560 +1003.1% |
| 2023 | -- | $50,000 +212.5% |
| 2022 | -- | $16,000 |
Find assessor info on the county website
Monthly payment
Est. payment
Payment breakdown
Explore the cost of this home by adjusting the details. Changes won't be saved.Climate risks
Neighborhood: 75691
Nearby schools
GreatSchools rating
- NATatum Primary SchoolGrades: PK-2Distance: 5.1 mi
- 7/10Tatum Middle SchoolGrades: 6-8Distance: 5.9 mi
- 7/10Tatum High SchoolGrades: 9-12Distance: 5.8 mi
Schools provided by the listing agent
- Elementary: Tatum
- Middle: Tatum
- High: Tatum
Source: GTARMLS. This data may not be complete. We recommend contacting the local school district to confirm school assignments for this home.
- $--4 bd3 ba2.3k sqft187 County Road 2160d, Tatum, TX 75691Sold
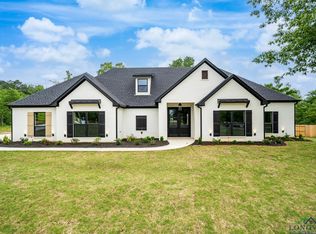
- $759,0004 bd3 ba2.7k sqft174 County Road 2160d, Tatum, TX 75691New Construction

- $594,600-- bd-- ba2.4k sqft140 County Road 2160d, Tatum, TX 75691Off Market
- $441,1003 bd3 ba2.3k sqft165 Cr 2160d, Tatum, TX 75691Off Market
- $488,900-- bd-- ba2.3k sqft165 County Road 2160d, Tatum, TX 75691Off Market
- $527,300-- bd-- ba2.4k sqft189 County Road 2160d, Tatum, TX 75691Off Market
- $--4 bd3 ba2.6k sqft182 County Road 2160d, Tatum, TX 75691Sold
- $--4 bd3 ba2.8k sqft178 County Road 2160d, Tatum, TX 75691Sold
A local agent can set up tours, give advice and negotiate with sellers.
A local lender can help you make sure your offer is ready when you are.
Similar homes
- $679,0004 bd3 ba2.7k sqft115 County Road 2160d, Tatum, TX 75691For Sale
 MLS ID #20263147, Chrissy Anthony, Ember Realty. LGVBOARD
 - $499,9503 bd3 ba2.7k sqft12900 County Road 2127 N, Henderson, TX 75652For Sale
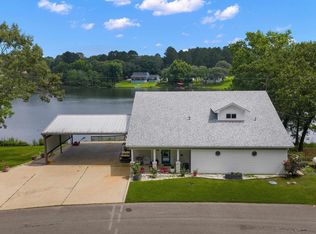 MLS ID #20264028, Kelly Hale, Texas Real Estate Executives. LGVBOARD
 - $749,5005 bd5 ba3.4k sqft20042 Fm 1716 E, Tatum, TX 75691For Sale
 MLS ID #26008005, Heather Kelly, Ember Realty. GTARMLS
 - $544,9004 bd3 ba2.5k sqft175 Kayla Ln, Longview, TX 75602For Sale
 MLS ID #20263848, Virginia A Cammack, Keebaugh & Company. LGVBOARD
 - $429,9005 bd3 ba2.5k sqft13054 County Road 2127 N, Henderson, TX 75652For SaleMLS ID #20264181, Racheal Allen, Summers Cook & Company. LGVBOARD
- $599,9006 bd4 ba3.2k sqft2976 County Road 217 E, Henderson, TX 75652For SaleMLS ID #26005626, Libby Gamble, East Texas Real Estate Group. GTARMLS
- $399,0004 bd2 ba2k sqft354 County Road 2204 #D, Tatum, TX 75691For SaleMLS ID #20264895, Myles G Wise, Ember Realty. LGVBOARD
- $599,6794 bd3 ba2.9k sqft110 Kayla Ln, Longview, TX 75602For SaleMLS ID #20260538, Laura McDaniel, Ember Realty. LGVBOARD
- $420,0004 bd2 ba2.1k sqft324 County Road 2204d, Tatum, TX 75691For SaleMLS ID #20262407, Ashley M Salgado, East Texas Preferred Properties, LLC - Kilgore. LGVBOARD
- $569,0004 bd3 ba2.8k sqft2424 Clayton St, Longview, TX 75605For SaleMLS ID #20263737, Vivek D Patel, BOLD Real Estate Group. LGVBOARD
- $619,0004 bd4 ba3.2k sqft205 County Road 1133, Kilgore, TX 75662For SaleMLS ID #26008667, Bryanah Capps, Julie Woods & Associates - Longview. GTARMLS
- $305,0003 bd2 ba1.7k sqft115 Cherry St, Tatum, TX 75691For SaleMLS ID #20264630, Tony A Rodriguez, Inspire Real Estate Group. LGVBOARD
- $499,9503 bd3 ba2.7k sqft12900 County Road 2127 N Lot 9, Henderson, TX 75652For SaleMLS ID #26008016, Kelly Hale, Texas Real Estate Executives-Gladewater. GTARMLS
- $545,0003 bd4 ba3.3k sqft1225 Pine St, Kilgore, TX 75662For SaleMLS ID #26010060, Clint Brogoitti, Julie Woods & Associates - Longview. GTARMLS
- $499,5004 bd3 ba3.4k sqft330 Forest Hills Dr, Hallsville, TX 75650For SaleMLS ID #21315797, Amy Brookshire. NTREIS
- $494,0004 bd3 ba2.4k sqft255 Towering Oaks Mdws, Longview, TX 75602For SaleMLS ID #20263683, Nacole Eaton, Texas Real Estate Executives. LGVBOARD
- $553,8003 bd2 ba2.1k sqft121 Private Road 6451, Beckville, TX 75631For SaleMLS ID #20261531, Petra Surguy, eXp Realty LLC. LGVBOARD
- $680,0003 bd4 ba3.6k sqft491 Hall Dr, Longview, TX 75605For SaleMLS ID #21218839, Carmen Hamilton. NTREIS
- $544,9004 bd2 ba1.9k sqft1455 County Road 306d, Henderson, TX 75654For SaleMLS ID #20260737, Sarah Johnston, Julie Woods & Associate RE Firm. LGVBOARD
- $485,0005 bd3 ba3.2k sqft2343 Bates St, Longview, TX 75602For SaleMLS ID #20261153, Kris Modisette, Real Estate Marketing. LGVBOARD
