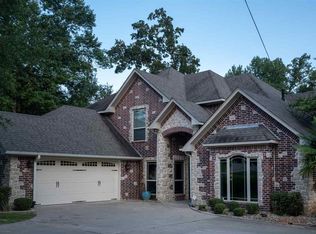
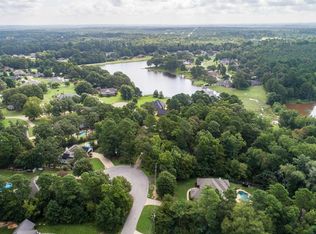
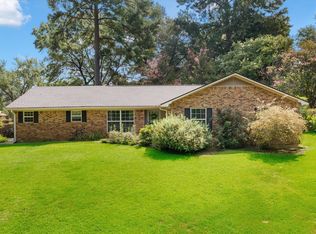
So much space inside and out!! This home has so much to offer including 2 formal rooms on each side of the front door and staircase. These can be used as formal rooms or offices or even extra bedrooms with a wardrobe. Cute living room with wood burning fireplace. The kitchen has lots of cabinets and a butcher block area on countertops. Nice size pantry in eating area as well. Downstairs also features the primary bedroom, the cutest little office or craft room and half bath for guests. Upstairs has 3 nice size bedrooms with full bathroom. So much storage throughout. Outside Offers a one acre lot with storage building. Don't miss the huge covered area on the side of the house behind a gate. This is great for storing a small boat, trailer or extra toys or just enjoy as a covered area outside. This home was built before the HOA was developed and is not a part of the HOA.
For sale
$340,000
330 Honeysuckle Ln, Longview, TX 75605
4beds
2,507sqft
Single Family Residence
Built in 1992
1.08 Acres Lot
$333,900 Zestimate®
$136/sqft
$-- HOA
What's special
Wood burning fireplaceOne acre lotOffice or craft roomStorage buildingHalf bath for guestsSo much storage throughout
- 40 days
- 503
- 63
Likely to sell faster than
Zillow last checked:
Listing updated:
Listed by:
Lori Keebaugh 903-736-0873,
Keebaugh & Company
Source: LGVBOARD,MLS#: 20266800
Facts & features
Interior
Bedrooms & bathrooms
- Bedrooms: 4
- Bathrooms: 2
- Full bathrooms: 2
- 1/2 bathrooms: 1
Rooms
- Room types: Den, Utility Room, 2 Living Areas
Bedroom
- Features: Master Bedroom Split
Bathroom
- Features: Shower and Tub, Separate Water Closet, Walk-In Closet(s), Tile Counters
Dining room
- Features: Separate Formal Dining
Heating
- Central Electric
Cooling
- Central Electric
Appliances
- Included: Elec Range/Oven, Free-Standing Range, Microwave, Dishwasher, Electric Water Heater
- Laundry: Laundry Room, Electric Dryer Hookup, Common Area
Features
- High Ceilings, Ceiling Fan(s), Wired for Data, Pantry, Ceiling Fans, High Speed Internet, Master Downstairs, Eat-in Kitchen
- Flooring: Carpet, Tile, Hardwood
- Windows: Shades/Blinds
- Number of fireplaces: 1
- Fireplace features: Wood Burning, Living Room
Interior area
- Total interior livable area: 2,507 sqft
Property
Parking
- Total spaces: 2
- Parking features: Garage, Garage Faces Front, Attached, Concrete
- Attached garage spaces: 2
- Has uncovered spaces: Yes
Features
- Levels: Two
- Stories: 2
- Patio & porch: Patio
- Exterior features: Auto Sprinkler, Sprinkler System, Rain Gutters
- Pool features: None
- Fencing: Wood
Lot
- Size: 1.08 Acres
Details
- Additional structures: Storage Buildings
- Parcel number: 60988
Construction
Type & style
- Home type: SingleFamily
- Architectural style: Traditional
- Property subtype: Single Family Residence
Materials
- Brick Veneer
- Foundation: Slab
- Roof: Composition
Condition
- Year built: 1992
Utilities & green energy
- Electric: COOP Electric
- Sewer: Rural System, Conventional Septic
- Water: Rural System, Tryon
- Utilities for property: Cable Available
Community & HOA
Community
- Security: Smoke Detector(s)
Location
- Region: Longview
Financial & listing details
- Price per square foot: $136/sqft
- Tax assessed value: $422,780
- Annual tax amount: $2,824
- Price range: $340K - $340K
- Date on market: 9/26/2026
- Listing terms: Cash,FHA,Conventional,VA Loan,USDA Loan
- Exclusions: Mounted TV upstairs bedroom (mount will stay)
- Road surface type: Asphalt
Estimated market value
$333,900
$317,000 - $351,000
$2,727/mo
Price history
| Date | Event | Price |
|---|---|---|
| 9/26/2026 | Listed for sale | $340,000+44.7%$136/sqft |
Source:  LGVBOARD #20266800 Report a problem | ||
| 8/10/2020 | Sold | -- |
Source: LGVBOARD #20203474 Report a problem | ||
| 7/10/2020 | Listed for sale | $235,000+7.8%$94/sqft |
Source: TEXAS REAL ESTATE EXECUTIVES - LONGVIEW #20203474 Report a problem | ||
| 10/1/2018 | Listing removed | $218,000$87/sqft |
Source: TEXAS REAL ESTATE EXECUTIVES #20180870 Report a problem | ||
| 7/25/2018 | Price change | $218,000-2.2%$87/sqft |
Source: TEXAS REAL ESTATE EXECUTIVES #20180870 Report a problem | ||
| 5/7/2018 | Price change | $223,000-3%$89/sqft |
Source: TEXAS REAL ESTATE EXECUTIVES #20180870 Report a problem | ||
| 2/19/2018 | Listed for sale | $230,000$92/sqft |
Source: TEXAS REAL ESTATE EXECUTIVES #20180870 Report a problem | ||
| 1/1/2017 | Listing removed | $230,000$92/sqft |
Source: RE/MAX FIRST CHOICE #20162900 Report a problem | ||
| 6/14/2016 | Listed for sale | $230,000-11.5%$92/sqft |
Source: RE/MAX FIRST CHOICE #20162900 Report a problem | ||
| 12/11/2008 | Listing removed | $259,900$104/sqft |
Source: Century 21 #121132 Report a problem | ||
| 6/26/2008 | Listed for sale | $259,900$104/sqft |
Source: Century 21 #121132 Report a problem | ||
Public tax history
| Year | Property taxes | Tax assessment |
|---|---|---|
| 2025 | $2,469 +7.1% | $422,780 +17.6% |
| 2024 | $2,305 +14.3% | $359,550 +4.5% |
| 2023 | $2,016 -25.4% | $344,160 +22% |
| 2022 | $2,702 | $282,120 +13.3% |
| 2021 | -- | $248,940 +7.5% |
| 2020 | $2,003 -31.3% | $231,480 +0.3% |
| 2019 | $2,914 +34% | $230,820 +0.5% |
| 2018 | $2,174 -1.5% | $229,600 |
| 2017 | $2,207 | $229,600 -1.3% |
| 2016 | $2,207 -5.7% | $232,610 -4.9% |
| 2015 | $2,339 -8.6% | $244,680 -2.1% |
| 2014 | $2,558 +10% | $249,980 |
| 2013 | $2,326 -2% | -- |
| 2012 | $2,374 | -- |
| 2011 | -- | -- |
| 2010 | -- | -- |
| 2009 | -- | -- |
| 2008 | -- | -- |
| 2007 | -- | -- |
| 2006 | -- | -- |
| 2005 | -- | -- |
| 2004 | -- | -- |
Find assessor info on the county website
Monthly payment
Est. payment
Payment breakdown
Explore the cost of this home by adjusting the details. Changes won't be saved.Climate risks
Neighborhood: 75605
Nearby schools
Schools provided by the listing agent
- District: Hallsville
Source: LGVBOARD. This data may not be complete. We recommend contacting the local school district to confirm school assignments for this home.

Similar homes
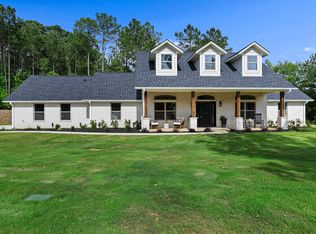
- $--4 bd3 ba2.6k sqft126 Deerfield Rd S, Longview, TX 75605AuctionXome
- $349,0003 bd2 ba2.1k sqft354 Summerfield Rd, Longview, TX 75605For Sale
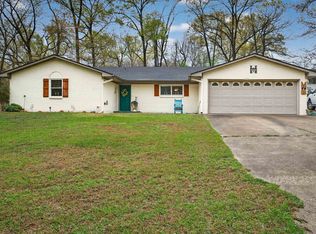 MLS ID #20266832, Heidi Hitt, Miller Homes Group Longview. LGVBOARD
- $300,0004 bd2 ba2.4k sqft2704 Navajo Trl, Longview, TX 75605For Sale
 MLS ID #20267587, Kristin Koonce, BOLD Real Estate Group. LGVBOARD
- $355,0003 bd3 ba1.8k sqft3938 Rupe Huffman Rd, Longview, TX 75605For Sale
 MLS ID #20266621, Dianne Swank, Summers Cook & Company. LGVBOARD
