More than your average 3-bedroom, 2-bath home! Welcome to 268 Oak Ridge in Longview, where comfortable living meets fantastic indoor and outdoor spaces! This inviting brick home offers a spacious layout with plenty of room to relax and entertain. The bright, oversized sunroom is a standout feature, surrounded by windows that bring in beautiful natural light and provide the perfect space for morning coffee, a second living area, or entertaining guests. Inside, you'll also find a welcoming dining area with beautiful built-in cabinetry, a functional kitchen with ample storage, and comfortable living spaces throughout. Step outside to a spacious deck overlooking the privacy-fenced backyard, complete with mature shade trees and plenty of room to enjoy the outdoors. Need a workshop, hobby space, or extra storage? The large detached building adds even more versatility to this property! With its charming curb appeal, flexible living spaces, and backyard made for gathering, this home offers so much more than meets the eye. Come see everything it has to offer and make it yours!
For sale
$265,000
268 Oak St, Longview, TX 75605
3beds
1,427sqft
Single Family Residence
Built in 1978
0.44 Acres Lot
$-- Zestimate®
$186/sqft
$-- HOA
What's special
Backyard made for gatheringFlexible living spacesInviting brick homeBright oversized sunroomComfortable living spaces throughoutCharming curb appealMature shade trees
- 2 days
- 237
- 25
Zillow last checked:
Listing updated:
Listed by:
Laura McDaniel 903-918-2698,
Ember Realty
Source: LGVBOARD,MLS#: 20267614
Facts & features
Interior
Bedrooms & bathrooms
- Bedrooms: 3
- Bathrooms: 2
- Full bathrooms: 2
Rooms
- Room types: Family Room, Utility Room, Sunroom, Bonus Room
Heating
- Central Electric
Cooling
- Central Electric
Appliances
- Included: Elec Range/Oven, Electric Water Heater
- Laundry: Laundry Room
Features
- Bookcases, Ceiling Fan(s), Ceiling Fans, High Speed Internet, Eat-in Kitchen
- Has fireplace: Yes
- Fireplace features: Wood Burning
Interior area
- Total interior livable area: 1,427 sqft
Property
Parking
- Total spaces: 2
- Parking features: Garage, Garage Faces Front, Attached, Concrete
- Attached garage spaces: 2
- Has uncovered spaces: Yes
Features
- Levels: One
- Stories: 1
- Patio & porch: Patio
- Exterior features: Sprinkler System
- Pool features: None
- Fencing: Wood
Lot
- Size: 0.44 Acres
- Dimensions: 95x200
- Features: Landscaped
Details
- Additional structures: Storage, Workshop, Storage Buildings
- Parcel number: 58356
Construction
Type & style
- Home type: SingleFamily
- Property subtype: Single Family Residence
Materials
- Brick Veneer
- Foundation: Slab
- Roof: Composition,Ridge Vent
Condition
- Year built: 1978
Utilities & green energy
- Sewer: Conventional Septic
- Water: Public Water, Tryon
- Utilities for property: Electricity Available, Cable Available
Green energy
- Energy efficient items: Thermostat
Community & HOA
Community
- Security: Smoke Detector(s)
Location
- Region: Longview
Financial & listing details
- Price per square foot: $186/sqft
- Annual tax amount: $1,427
- Price range: $265K - $265K
- Date on market: 11/2/2026
- Listing terms: Cash,FHA,Conventional,VA Loan
- Exclusions: Personal items
- Road surface type: Asphalt
Estimated market value
Not available
Estimated sales range
Not available
Not available
Price history
| Date | Event | Price |
|---|---|---|
| 11/2/2026 | Listed for sale | $265,000+6.2%$186/sqft |
Source:  LGVBOARD #20267614 Report a problem | ||
| 12/9/2022 | Sold | -- |
Source: LGVBOARD #20226172 Report a problem | ||
| 10/21/2022 | Price change | $249,500-3.7%$175/sqft |
Source: LGVBOARD #20226172 Report a problem | ||
| 10/6/2022 | Listed for sale | $259,000$181/sqft |
Source: LGVBOARD #20226172 Report a problem | ||
Public tax history
Tax history is unavailable.
Monthly payment
Est. payment
Payment breakdown
Explore the cost of this home by adjusting the details. Changes won't be saved.Climate risks
Neighborhood: 75605
Nearby schools
Schools provided by the listing agent
- District: Longview
Source: LGVBOARD. This data may not be complete. We recommend contacting the local school district to confirm school assignments for this home.


Similar homes
- $274,9993 bd2 ba1.8k sqft2617 Sam Page Rd, Longview, TX 75605For Sale
 MLS ID #20265222, Russell Perry, Scarborough Realty Group TX -Carthage. LGVBOARD
- $242,0003 bd2 ba1.5k sqft156 Oakridge Ln, Longview, TX 75605For Sale
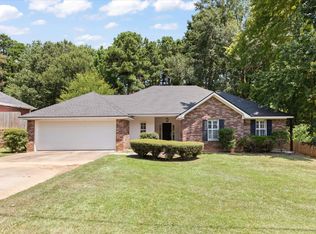 MLS ID #20265535, Meredith Roel, Keller Williams Realty-Tyler. LGVBOARD
- $249,0003 bd3 ba2k sqft202 Joan Ln, Longview, TX 75605For Sale
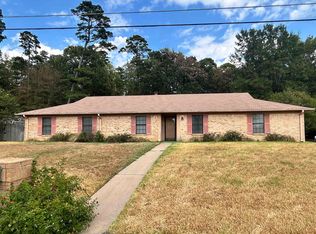 MLS ID #20267445, Cherika A Johnson, Johnson Realty. LGVBOARD
- $224,9004 bd2 ba1.5k sqft202 W Elm Creek Dr, Longview, TX 75605For Sale
 MLS ID #26014705, Jacob Ashley, Dwell Realty. GTARMLS
