Great home on established, conveniently located street near hospitals, shopping, and dining. Open, fully remodeled floor plan with wood floors, updated windows and much more. Outside you will find a huge covered patio, fenced yard, and metal shed.
For sale
$230,000
1006 Coushatta Trl, Longview, TX 75605
3beds
1,635sqft
Single Family Residence
Built in 1962
9,583 Square Feet Lot
$226,100 Zestimate®
$141/sqft
$-- HOA
What's special
Fenced yardWood floorsHuge covered patioUpdated windowsMetal shed
- 3 days
- 218
- 11
Likely to sell faster than
Zillow last checked:
Listing updated:
Listed by:
Robin Robinson 903-452-1332,
Noon And Associates
Source: LGVBOARD,MLS#: 20267272
Facts & features
Interior
Bedrooms & bathrooms
- Bedrooms: 3
- Bathrooms: 2
- Full bathrooms: 2
Rooms
- Room types: Family Room
Bathroom
- Features: Shower Only, Shower/Tub
Heating
- Central Gas
Cooling
- Central Electric
Appliances
- Included: Elec Range/Oven, Microwave, Dishwasher, Gas Water Heater
- Laundry: Laundry Room
Features
- Windows: Shades/Blinds
- Has fireplace: No
- Fireplace features: None
Interior area
- Total interior livable area: 1,635 sqft
Property
Parking
- Total spaces: 2
- Parking features: Garage, Garage Faces Front, Attached, Concrete
- Attached garage spaces: 2
- Has uncovered spaces: Yes
Features
- Levels: One
- Stories: 1
- Patio & porch: Deck, Deck Covered
- Pool features: None
- Fencing: Wood
Lot
- Size: 9,583 Square Feet
- Dimensions: 80 X 120
- Features: Landscaped
Details
- Additional structures: None
- Parcel number: 0000039348
Construction
Type & style
- Home type: SingleFamily
- Architectural style: Traditional
- Property subtype: Single Family Residence
Materials
- Brick Veneer
- Foundation: Slab
- Roof: Composition
Condition
- Year built: 1962
Utilities & green energy
- Gas: Gas
- Sewer: Public Sewer
- Water: Public Water, City
- Utilities for property: Electricity Available
Community & HOA
Community
- Subdivision: Coushatta Hills
Location
- Region: Longview
Financial & listing details
- Price per square foot: $141/sqft
- Tax assessed value: $202,270
- Annual tax amount: $1,563
- Price range: $230K - $230K
- Date on market: 10/16/2026
- Listing terms: Cash,FHA,Conventional,VA Loan
- Exclusions: None
Estimated market value
$226,100
$215,000 - $237,000
$1,953/mo
Price history
| Date | Event | Price |
|---|---|---|
| 10/16/2026 | Listed for sale | $230,000+45.6%$141/sqft |
Source:  LGVBOARD #20267272 Report a problem | ||
| 3/24/2021 | Listing removed | -- |
Source: Owner Report a problem | ||
| 5/8/2019 | Listing removed | $158,000$97/sqft |
Source: Owner Report a problem | ||
| 4/9/2019 | Pending sale | $158,000$97/sqft |
Source: Owner Report a problem | ||
| 3/26/2019 | Listed for sale | $158,000+85.9%$97/sqft |
Source: Owner Report a problem | ||
| 2/18/2012 | Listing removed | $85,000$52/sqft |
Source: Keller Williams Realty Report a problem | ||
| 2/4/2012 | Listed for sale | $85,000$52/sqft |
Source: Keller Williams Realty Report a problem | ||
| 11/9/2011 | Sold | -- |
Source: Public Record Report a problem | ||
Public tax history
| Year | Property taxes | Tax assessment |
|---|---|---|
| 2025 | $733 -12.8% | $195,633 +10% |
| 2024 | $841 -0.1% | $177,848 +10% |
| 2023 | $842 -55.6% | $161,680 +10% |
| 2022 | $1,895 | $146,982 +10% |
| 2021 | $1,895 | $133,620 +10% |
| 2020 | $1,895 -11.9% | $121,473 +10% |
| 2019 | $2,153 +5.3% | $110,430 +1.8% |
| 2018 | $2,043 -2% | $108,460 -1.7% |
| 2017 | $2,085 +1.1% | $110,330 +0.9% |
| 2016 | $2,063 -0.8% | $109,320 -0.7% |
| 2015 | $2,080 | $110,100 +0.3% |
| 2014 | -- | $109,750 -0.6% |
| 2013 | -- | $110,370 +0.2% |
| 2012 | -- | $110,160 +0.1% |
| 2011 | -- | $110,010 +4.9% |
| 2010 | -- | $104,880 +0.3% |
| 2009 | -- | $104,580 +5.4% |
| 2008 | -- | $99,210 +5% |
| 2007 | -- | $94,510 +9.2% |
| 2006 | -- | $86,560 +5.7% |
| 2005 | -- | $81,910 +6% |
| 2004 | -- | $77,290 +5.7% |
| 2003 | -- | $73,130 +5.8% |
| 2002 | -- | $69,150 +6.9% |
| 2001 | -- | $64,660 +3.8% |
| 2000 | -- | $62,270 |
Find assessor info on the county website
Monthly payment
Est. payment
Payment breakdown
Explore the cost of this home by adjusting the details. Changes won't be saved.Climate risks
Neighborhood: 75605
Nearby schools
Schools provided by the listing agent
- District: Longview ISD
Source: LGVBOARD. This data may not be complete. We recommend contacting the local school district to confirm school assignments for this home.

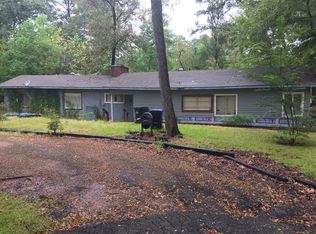
Similar homes
- $--3 bd2 ba2k sqft1805 Shenandoah Ct N, Longview, TX 75605Auction
 ServiceLink Auction
- $244,9994 bd2 ba1.7k sqft907 Sequoyah Ln, Longview, TX 75605For Sale
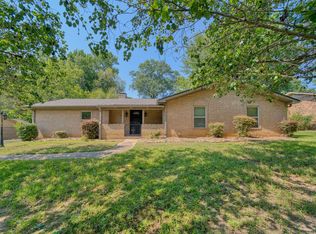 MLS ID #20265321, Kylie R Hicks, Texas Real Estate Executives. LGVBOARD
- $214,9003 bd2 ba1.3k sqft9 Finch Dr, Longview, TX 75605For Sale
 MLS ID #20267123, Miriam Johnston, Keebaugh & Company. LGVBOARD
- $--3 bd3 ba2.1k sqft2610 Northhaven Dr, Longview, TX 75605Auction
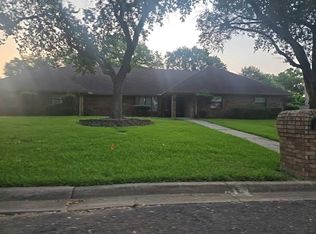 Auction.com 2
