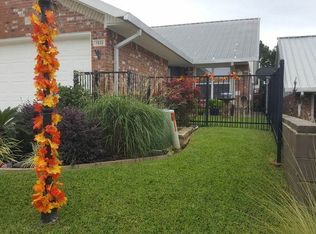
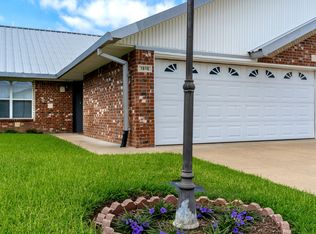
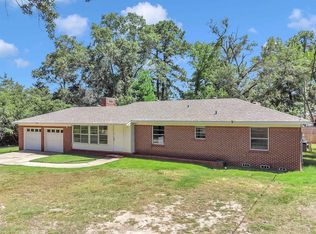
Perfectly suited for low maintenance living. This home sits in a quiet, established sought after neighborhood in Paverstone. Featuring 2 bedrooms and 2 full bathrooms. Spacious living with a large living room, open kitchen with plenty of cabinets. Enjoy year round comfort with central air and heat. It has a covered patio ideal for relaxing in the evenings. Paverstone Place is a low maintenance living with small quaint lots and a metal roof.
For sale
$240,000
1820 Riverstone Ln, Longview, TX 75605
2beds
1,229sqft
Townhouse
Built in 2007
0.5 Acres Lot
$238,000 Zestimate®
$195/sqft
$3/mo HOA
What's special
Spacious livingCentral air and heatSmall quaint lotsMetal roof
- 3 hours
- 16
- 0
Zillow last checked:
Listing updated:
Listed by:
Lee Ann Stephens 903-746-6644,
Coldwell Banker Lenhart
Source: LGVBOARD,MLS#: 20267150
Facts & features
Interior
Bedrooms & bathrooms
- Bedrooms: 2
- Bathrooms: 2
- Full bathrooms: 2
Rooms
- Room types: 1 Living Area
Bedroom
- Features: Master Bedroom Split
Bathroom
- Features: Shower and Tub, Vinyl Tile
Heating
- Central Electric
Cooling
- Central Electric
Appliances
- Included: Electric Oven, Microwave, Refrigerator, Electric Water Heater
- Laundry: Laundry Closet
Features
- Ceiling Fan(s), Ceiling Fans
- Flooring: Vinyl
- Has fireplace: No
- Fireplace features: None
Interior area
- Total interior livable area: 1,229 sqft
Property
Parking
- Total spaces: 2
- Parking features: Garage, Garage Faces Front, Attached, Concrete
- Attached garage spaces: 2
- Has uncovered spaces: Yes
Features
- Levels: One
- Stories: 1
- Exterior features: Auto Sprinkler
- Pool features: None
- Fencing: Wood
Lot
- Size: 0.5 Acres
- Features: Landscaped, Native Grass
- Topography: Level
- Residential vegetation: None
Details
- Additional structures: None
- Parcel number: 0000199703
Construction
Type & style
- Home type: Townhouse
- Architectural style: Traditional
- Property subtype: Townhouse
Materials
- Metal Siding, Brick
- Foundation: Slab
- Roof: Aluminum/Metal
Condition
- Year built: 2007
Utilities & green energy
- Sewer: Public Sewer
- Water: Public Water, City
- Utilities for property: Electricity Available
Community & HOA
HOA
- Has HOA: Yes
- HOA fee: $35 annually
Location
- Region: Longview
Financial & listing details
- Price per square foot: $195/sqft
- Tax assessed value: $200,890
- Annual tax amount: $4,119
- Price range: $240K - $240K
- Date on market: 10/12/2026
- Listing terms: Cash,FHA,Conventional,VA Loan
- Exclusions: none
- Road surface type: Concrete
Estimated market value
$238,000
$226,000 - $250,000
$1,526/mo
Price history
| Date | Event | Price |
|---|---|---|
| 10/12/2026 | Listed for sale | $240,000+6.7%$195/sqft |
Source:  LGVBOARD #20267150 Report a problem LGVBOARD #20267150 Report a problem | ||
| 11/22/2024 | Sold | -- |
Source: LGVBOARD #20246108 Report a problem | ||
| 9/30/2024 | Listed for sale | $225,000-2.2%$183/sqft |
Source: LGVBOARD #20246108 Report a problem | ||
| 9/6/2024 | Listing removed | $230,000$187/sqft |
Source: LGVBOARD #20245500 Report a problem | ||
| 9/5/2024 | Listed for sale | $230,000$187/sqft |
Source: LGVBOARD #20245500 Report a problem | ||
Public tax history
| Year | Property taxes | Tax assessment |
|---|---|---|
| 2025 | $4,010 +416.1% | $200,890 +10% |
| 2024 | $777 | $182,580 +9.2% |
| 2023 | $777 -59% | $167,178 +10% |
| 2022 | $1,896 | $151,980 +7.4% |
| 2021 | $1,896 | $141,460 +2% |
| 2020 | $1,896 | $138,620 +1% |
| 2019 | $1,896 | $137,290 +0.8% |
| 2018 | $1,896 | $136,250 -0.1% |
| 2017 | $1,896 | $136,380 -0.1% |
| 2016 | $1,896 | $136,500 -0.4% |
| 2015 | $1,896 | $137,050 +1.2% |
| 2014 | -- | $135,470 +0.1% |
| 2013 | -- | $135,380 +1% |
| 2012 | -- | $133,990 +2.2% |
| 2011 | -- | $131,100 +0.4% |
| 2010 | -- | $130,530 +1.9% |
| 2009 | -- | $128,050 +0.2% |
| 2008 | -- | $127,740 |
Find assessor info on the county website
Monthly payment
Est. payment
Payment breakdown
Explore the cost of this home by adjusting the details. Changes won't be saved.Climate risks
Neighborhood: 75605
Nearby schools
Schools provided by the listing agent
- District: Longview
Source: LGVBOARD. This data may not be complete. We recommend contacting the local school district to confirm school assignments for this home.
Similar homes
- $240,0003 bd2 ba1.2k sqft4107 Wesley St, Longview, TX 75605For Sale
 MLS ID #20266268, Tori G Mize, BOLD Real Estate Group. LGVBOARD
 - $242,0003 bd2 ba1.5k sqft156 Oakridge Ln, Longview, TX 75605For Sale
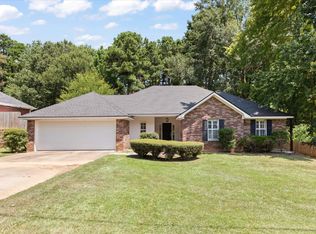 MLS ID #20265535, Meredith Roel, Keller Williams Realty-Tyler. LGVBOARD
 - $244,9994 bd2 ba1.7k sqft907 Sequoyah Ln, Longview, TX 75605For Sale
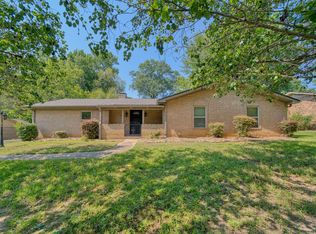 MLS ID #20265321, Kylie R Hicks, Texas Real Estate Executives. LGVBOARD
 - $243,9003 bd2 ba1.4k sqft139 W Ann Dr, Longview, TX 75601For Sale
 MLS ID #20266185, Saray A Ruiz, BOLD Real Estate Group. LGVBOARD
