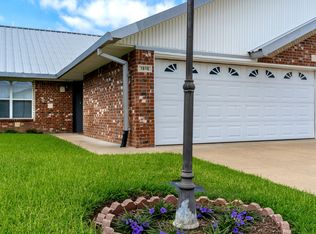
Must see the 3/2 home in Paverstone addition. House is in excellent condition with updates. Just off the Loop and close to hospitals and shopping.
Sold
Price Unknown
1814 Riverstone Ln, Longview, TX 75605
3beds
1,487sqft
Single Family Residence
Built in 2007
0.5 Acres Lot
$248,000 Zestimate®
$--/sqft
$1,977 Estimated rent
Home value
$248,000
$236,000 - $260,000
$1,977/mo
Zestimate® history
Owner options
List your home for rent
$1,977/mo
Rent Zestimate®
Find your next renter with Zillow Rental Manager. Plus, with online applications, you can quickly screen prospective tenants – for free.
$1,977/mo
Rent Zestimate®
Refinance and save
$35/mo
Est. payment
Refinancing to a lower rate could help reduce your monthly payments and save thousands over the life of the loan.
$35/mo
Est. payment
Explore your selling options
Work with a Zillow partner agent
Leverage their expertise and Zillow's premium Showcase listings to get your home seen by more buyers.
Get startedList with your own agent
Get your home in front of millions of buyers by listing it on Zillow.
Learn how to do itSell it yourself
Take full control of how buyers see your home on Zillow by listing For Sale by Owner (FSBO).
List your homeWhat's special
Zillow last checked:
Listing updated:
Listed by:
Lee Ann Stephens 903-746-6644,
Coldwell Banker Lenhart
Bought with:
Lee Ann Stephens
Coldwell Banker Lenhart
Source: LGVBOARD,MLS#: 20266044
Facts & features
Interior
Bedrooms & bathrooms
- Bedrooms: 3
- Bathrooms: 2
- Full bathrooms: 2
Rooms
- Room types: 1 Living Area
Bedroom
- Features: Master Bedroom Split
Bathroom
- Features: Shower/Tub, Tile Counters
Heating
- Central Electric
Cooling
- Central Electric
Appliances
- Included: Elec Range/Oven, Dishwasher, Electric Water Heater
- Laundry: Laundry Room
Features
- Ceiling Fans, Eat-in Kitchen
- Flooring: Vinyl, Tile
- Doors: Storm Door(s)
- Windows: Partial Curtains
- Has fireplace: No
- Fireplace features: None
Interior area
- Total structure area: 1,487
- Total interior livable area: 1,487 sqft
Property
Parking
- Total spaces: 2
- Parking features: Garage, Garage Faces Front, Concrete
- Garage spaces: 2
- Has uncovered spaces: Yes
Features
- Levels: One
- Stories: 1
- Patio & porch: Covered
- Exterior features: Auto Sprinkler, Rain Gutters
- Pool features: None
- Fencing: Wood
Lot
- Size: 0.5 Acres
- Features: Native Grass
Details
- Additional structures: None
- Parcel number: 199706
Construction
Type & style
- Home type: SingleFamily
- Architectural style: Traditional
- Property subtype: Single Family Residence
Materials
- Brick
- Foundation: Slab
- Roof: Aluminum/Metal
Condition
- Year built: 2007
Utilities & green energy
- Sewer: Public Sewer
- Water: Public Water, City
- Utilities for property: Electricity Available
Community & HOA
Community
- Senior community: Yes
HOA
- Has HOA: Yes
- HOA fee: $35 annually
Location
- Region: Longview
Financial & listing details
- Tax assessed value: $222,450
- Annual tax amount: $4,561
- Date on market: 8/25/2026
- Listing terms: Cash,FHA,Conventional,VA Loan
- Exclusions: Kitchen curtains, washer, dryer and Japanese Maple
Price history
| Date | Event | Price |
|---|---|---|
| 10/7/2026 | Sold | -- |
Source:  LGVBOARD #20266044 Report a problem LGVBOARD #20266044 Report a problem | ||
| 8/25/2026 | Listed for sale | $250,000+8.7%$168/sqft |
Source: LGVBOARD #20266044 Report a problem | ||
| 10/16/2024 | Sold | -- |
Source: LGVBOARD #20245476 Report a problem | ||
| 9/3/2024 | Listed for sale | $230,000$155/sqft |
Source: LGVBOARD #20245476 Report a problem | ||
Public tax history
| Year | Property taxes | Tax assessment |
|---|---|---|
| 2025 | $1,849 +128.6% | $222,450 +4.8% |
| 2024 | $809 | $212,350 +9.6% |
| 2023 | $809 -24% | $193,831 +10% |
| 2022 | $1,064 | $176,210 +6.9% |
| 2021 | $1,064 | $164,870 +2.1% |
| 2020 | $1,064 | $161,470 +1% |
| 2019 | $1,064 | $159,880 +0.8% |
| 2018 | $1,064 | $158,620 -0.1% |
| 2017 | $1,064 | $158,780 -0.1% |
| 2016 | $1,064 | $158,900 -0.4% |
| 2015 | $1,064 | $159,570 -0.6% |
| 2014 | -- | $160,600 +0.1% |
| 2013 | -- | $160,480 +1.1% |
| 2012 | -- | $158,790 +0.8% |
| 2011 | -- | $157,600 +2.9% |
| 2010 | -- | $153,100 +0.9% |
| 2009 | -- | $151,790 +5.2% |
| 2008 | -- | $144,220 |
Find assessor info on the county website
Neighborhood: 75605
Nearby homes
- $232,5003 bd2 ba1.4k sqft1816 Riverstone Ln, Longview, TX 75605Off Market
- $201,700-- bd2 ba1.2k sqft1812 Riverstone Ln, Longview, TX 75605Off Market
- $199,500-- bd2 ba1.2k sqft1818 Riverstone Ln, Longview, TX 75605Off Market
- $192,9002 bd2 ba1.2k sqft1810 Riverstone Ln, Longview, TX 75605Off Market
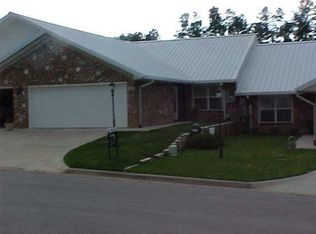
- $190,5002 bd2 ba1.2k sqft1815 Paverstone Ln, Longview, TX 75605Off Market
- $195,300-- bd2 ba1.2k sqft1813 Paverstone Ln, Longview, TX 75605Off Market
- $193,5002 bd2 ba1.2k sqft1817 Paverstone Ln, Longview, TX 75605Off Market
- $240,0002 bd2 ba1.2k sqft1820 Riverstone Ln, Longview, TX 75605For Sale
Nearby schools
GreatSchools rating
- 7/10J L Everhart Magnet Elementary SchoolGrades: PK-5Distance: 0.9 mi
- 6/10Forest Park Magnet SchoolGrades: 6-8Distance: 0.6 mi
- 6/10Longview High SchoolGrades: 9-12Distance: 2.6 mi
Schools provided by the listing agent
- District: Longview
Source: LGVBOARD. This data may not be complete. We recommend contacting the local school district to confirm school assignments for this home.
- Texas
- Gregg County
- Longview
- 75605
- 1814 Riverstone Ln
