WOW!! COMPLETE RENOVATION!! Hurry to pick your floors!! Enjoy the feel of a brand-new home with the charm of an established neighborhood! This beautifully renovated 3-bedroom, 2-bath home with a 2-car garage is undergoing an extensive transformation with updates throughout! Improvements include fresh paint, updated electrical, gorgeous granite countertops, new kitchen cabinetry, stainless steel appliances, hardware, lighting, ceiling fans, flooring, bathroom fixtures, a new shower, and so much more! Step inside to a spacious, open living area featuring tall ceilings, great natural light, and a wood-burning fireplace. A versatile bonus room at the front of the home offers endless possibilities as a second living area, formal dining room, or home office. The beautifully updated kitchen will feature all-new stainless steel appliances, including a refrigerator, and a washer and dryer are also included for added convenience. The primary bedroom and bath are located downstairs while 2 bedrooms and 1 bath are located upstairs. Outside, relax on the covered patio overlooking a grassy outdoor space, perfect for enjoying your morning coffee or unwinding in the evenings. Located in the desirable gated Towne Lake community, residents enjoy the convenience of HOA-maintained lawn care along with access to a community center and swimming pool. With extensive renovations, low-maintenance living, and wonderful neighborhood amenities, this home offers the perfect combination of comfort, convenience, and style! More photos to come soon!!
For sale
$259,000
4 Camden Ct, Longview, TX 75601
3beds
1,714sqft
Single Family Residence
Built in 1996
7,840 Square Feet Lot
$264,200 Zestimate®
$151/sqft
$-- HOA
What's special
Wood-burning fireplaceFresh paintGrassy outdoor spaceUpdated electricalGreat natural lightStainless steel appliancesCeiling fans
- 2 days
- 278
- 21
Likely to sell faster than
Zillow last checked:
Listing updated:
Listed by:
Meredith R Smeltzer 903-235-3931,
Ember Realty
Source: LGVBOARD,MLS#: 20267326
Facts & features
Interior
Bedrooms & bathrooms
- Bedrooms: 3
- Bathrooms: 2
- Full bathrooms: 2
Dining room
- Features: Breakfast Room, Separate Formal Dining
Heating
- Central Electric
Cooling
- Central Electric
Appliances
- Included: Elec Range/Oven, Microwave, Refrigerator, Electric Water Heater
- Laundry: Laundry Room
Features
- High Speed Internet, Master Downstairs
- Number of fireplaces: 1
- Fireplace features: Wood Burning
Interior area
- Total interior livable area: 1,714 sqft
Property
Parking
- Total spaces: 2
- Parking features: Garage, Garage Faces Front, Attached, Concrete
- Attached garage spaces: 2
- Has uncovered spaces: Yes
Features
- Levels: Two
- Stories: 2
- Exterior features: Auto Sprinkler
- Pool features: Community
- Fencing: Wood
Lot
- Size: 7,840 Square Feet
- Dimensions: 84x91
Details
- Additional structures: None
- Parcel number: 69274
Construction
Type & style
- Home type: SingleFamily
- Property subtype: Single Family Residence
Materials
- Foundation: Slab
Condition
- Year built: 1996
Utilities & green energy
- Sewer: Public Sewer
- Water: Public Water, City
- Utilities for property: Electricity Available
Community & HOA
Community
- Security: Security Gate
- Subdivision: Towne Lake
HOA
- Has HOA: Yes
Location
- Region: Longview
Financial & listing details
- Price per square foot: $151/sqft
- Tax assessed value: $245,490
- Annual tax amount: $1,424
- Price range: $259K - $259K
- Date on market: 10/20/2026
- Listing terms: Cash,FHA,Conventional,VA Loan
- Exclusions: personal items
Estimated market value
$264,200
$246,000 - $280,000
$2,102/mo
Price history
| Date | Event | Price |
|---|---|---|
| 10/20/2026 | Listed for sale | $259,000$151/sqft |
Source:  LGVBOARD #20267326 Report a problem | ||
Public tax history
| Year | Property taxes | Tax assessment |
|---|---|---|
| 2025 | $1,424 -39.6% | $220,000 +10% |
| 2024 | $2,360 -0.1% | $200,000 +1.1% |
| 2023 | $2,362 -28.5% | $197,780 +10% |
| 2022 | $3,302 -1.4% | $179,800 +7.4% |
| 2021 | $3,348 +1.2% | $167,360 +0.8% |
| 2020 | $3,306 +1.8% | $166,030 +1.8% |
| 2019 | $3,247 +0.1% | $163,130 +0.5% |
| 2018 | $3,245 -1.3% | $162,270 -1.2% |
| 2017 | $3,288 -1.4% | $164,190 -1.3% |
| 2016 | $3,335 +9.2% | $166,300 +8.2% |
| 2015 | $3,054 | $153,710 -3.8% |
| 2014 | -- | $159,760 +2.6% |
| 2013 | -- | $155,690 +0.9% |
| 2012 | -- | $154,310 -0.7% |
| 2011 | -- | $155,320 +0.4% |
| 2010 | -- | $154,630 +6.8% |
| 2009 | -- | $144,720 -12.9% |
| 2008 | -- | $166,090 -0.4% |
| 2007 | -- | $166,710 +4.4% |
| 2006 | -- | $159,660 +7.1% |
| 2005 | -- | $149,140 +10% |
| 2004 | -- | $135,580 +4.4% |
| 2003 | -- | $129,840 +2.6% |
| 2002 | -- | $126,520 +3% |
| 2001 | -- | $122,880 +2.6% |
| 2000 | -- | $119,730 |
Find assessor info on the county website
Monthly payment
Est. payment
Payment breakdown
Explore the cost of this home by adjusting the details. Changes won't be saved.Climate risks
Neighborhood: 75601
Nearby schools
Schools provided by the listing agent
- District: Longview
Source: LGVBOARD. This data may not be complete. We recommend contacting the local school district to confirm school assignments for this home.

Similar homes
- $--3 bd2 ba2k sqft1805 Shenandoah Ct N, Longview, TX 75605Auction
 ServiceLink Auction
- $240,0003 bd2 ba1.9k sqft1303 Colgate Dr, Longview, TX 75601For Sale
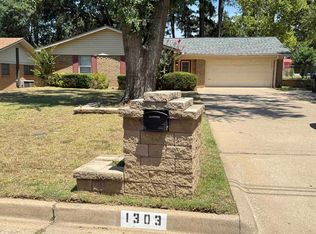 MLS ID #20265392, Kelli Clayton, Clayton Realty Solutions. LGVBOARD
- $--3 bd2 ba1.4k sqft702 Alta St, Longview, TX 75604Auction
 ServiceLink Auction
- $205,0003 bd2 ba1.9k sqft1407 Emerald Dr, Longview, TX 75605For Sale
 MLS ID #20267322, Mark W Coleman, TX Farms & Ranches/Park Village. LGVBOARD
