Gorgeous and truly unique lake home, originally designed and built by an architect as his personal residence, offering character, privacy, and an exceptional layout. This 2-bedroom, 3-bath home also offers 3 areas of additional flex space, and features two spacious master suites. The main master suite offers a private balcony, sitting area, and his-and-her closets. The second master suite features a large bathroom, walk-in closet, and private entry with direct access to the main deck. There are two spacious areas up the spiral staircase in the loft, that could be used for another 2 bedroom areas, office,playroom, or a guest area. A small bonus room between the second master and the main living area has been used as an office, but could also be used as a nursery,play area, guest room, or lounge area. The inviting living room features beautiful cedar walls, vaulted ceilings, a wood-burning fireplace, French-door entry, and large windows throughout, allowing plenty of natural light. The kitchen offers granite countertops, while brand-new laminate flooring runs throughout the home. Fresh interior paint and updated bathrooms add a clean, refreshed feel. A stunning spiral staircase leads to the second floor, where two loft areas are separated by a catwalk, creating additional flexible living or entertaining space. Step outside to enjoy the front porch, private balcony, and main deck overlooking the wooded surroundings. Down the stairs from the back of the home, a walk-out lower-level area provides versatile space for a workshop, storage, hobbies, or other needs. The home sits on a beautiful wooded lot with no neighbors directly behind the property and good privacy between neighboring homes. Set well back from the road, the property also offers a spacious front yard for additional privacy. Although there is no garage, the property provides ample parking and plenty of room to add a detached garage or other parking structure. Located in an Optional HOA and just a short walk from the lake, this distinctive lake home offers a combination of architectural character, flexible living spaces, and a private wooded setting.
For sale
$279,900
285 Hidden Frst, Longview, TX 75605
2beds
2,175sqft
Single Family Residence
Built in 1979
0.62 Acres Lot
$273,700 Zestimate®
$129/sqft
$-- HOA
What's special
Wood-burning fireplacePrivate balconyUpdated bathroomsBeautiful wooded lotFresh interior paintFrench-door entryTwo spacious master suites
- 31 days
- 1,071
- 110
Likely to sell faster than
Zillow last checked:
Listing updated:
Listed by:
Hannah Dorsey 903-646-9291,
L4 Property Group
Source: LGVBOARD,MLS#: 20266687
Facts & features
Interior
Bedrooms & bathrooms
- Bedrooms: 2
- Bathrooms: 3
- Full bathrooms: 3
Heating
- Central Electric
Cooling
- Central Electric
Appliances
- Included: Electric Oven, Microwave, Dishwasher, Electric Water Heater
Features
- Granite Counters
- Has fireplace: Yes
- Fireplace features: Wood Burning
Interior area
- Total interior livable area: 2,175 sqft
Property
Parking
- Parking features: No Garage, None
Features
- Levels: Two
- Stories: 2
- Pool features: Other
- Fencing: None
Lot
- Size: 0.62 Acres
Details
- Additional structures: None
- Parcel number: 0000043086
Construction
Type & style
- Home type: SingleFamily
- Property subtype: Single Family Residence
Materials
- Foundation: Pillar/Post/Pier
Condition
- Year built: 1979
Utilities & green energy
- Sewer: Septic Tank
- Water: Aqua
- Utilities for property: Electricity Available
Community & HOA
Location
- Region: Longview
Financial & listing details
- Price per square foot: $129/sqft
- Tax assessed value: $280,290
- Annual tax amount: $4,002
- Price range: $279.9K - $279.9K
- Date on market: 9/21/2026
- Listing terms: Cash,Conventional
- Exclusions: No
Estimated market value
$273,700
$260,000 - $287,000
$2,093/mo
Price history
| Date | Event | Price |
|---|---|---|
| 9/21/2026 | Listed for sale | $279,900-1.8%$129/sqft |
Source:  LGVBOARD #20266687 Report a problem | ||
| 9/15/2026 | Listing removed | -- |
Source: Owner Report a problem | ||
| 9/15/2026 | Price change | $285,000-6.6%$131/sqft |
Source: Owner Report a problem | ||
| 8/23/2026 | Listed for sale | $305,000+46.6%$140/sqft |
Source: Owner Report a problem | ||
| 3/24/2021 | Listing removed | -- |
Source: Owner Report a problem | ||
| 8/27/2016 | Listing removed | $1,275-12.1%$1/sqft |
Source: Owner Report a problem | ||
| 7/24/2015 | Listing removed | $1,450$1/sqft |
Source: Owner Report a problem | ||
| 7/15/2015 | Listed for rent | $1,450$1/sqft |
Source: Owner Report a problem | ||
| 8/10/2008 | Listing removed | $208,000$96/sqft |
Source: NCI Report a problem | ||
| 7/12/2008 | Listed for sale | $208,000$96/sqft |
Source: NCI Report a problem | ||
Public tax history
| Year | Property taxes | Tax assessment |
|---|---|---|
| 2025 | $4,063 +8.9% | $280,290 +8.9% |
| 2024 | $3,731 +9.2% | $257,310 +7.5% |
| 2023 | $3,418 +23.1% | $239,450 +36.6% |
| 2022 | $2,776 +4.7% | $175,270 +10.7% |
| 2021 | $2,651 +6.9% | $158,390 +5.8% |
| 2020 | $2,480 +3.1% | $149,660 +3% |
| 2019 | $2,406 +3.1% | $145,270 +1.2% |
| 2018 | $2,334 +0.6% | $143,480 +0.6% |
| 2017 | $2,320 +1.5% | $142,680 +1.4% |
| 2016 | $2,285 +51.3% | $140,710 -1.1% |
| 2015 | $1,510 | $142,340 -0.6% |
| 2014 | -- | $143,250 +2.7% |
| 2013 | -- | $139,550 -0.1% |
| 2012 | -- | $139,740 +2.7% |
| 2011 | -- | $136,130 -1.5% |
| 2010 | -- | $138,160 -4% |
| 2009 | -- | $143,920 +11% |
| 2008 | -- | $129,710 +10% |
| 2007 | -- | $117,920 +10% |
| 2006 | -- | $107,200 +5.8% |
| 2005 | -- | $101,340 +1.7% |
| 2004 | -- | $99,620 +1.9% |
| 2003 | -- | $97,760 +26.6% |
| 2002 | -- | $77,250 +0.4% |
| 2001 | -- | $76,920 +2.5% |
| 2000 | -- | $75,070 |
Find assessor info on the county website
Monthly payment
Est. payment
Payment breakdown
Explore the cost of this home by adjusting the details. Changes won't be saved.Climate risks
Neighborhood: 75605
Nearby schools
Schools provided by the listing agent
- District: Longview ISD
Source: LGVBOARD. This data may not be complete. We recommend contacting the local school district to confirm school assignments for this home.

Similar homes
- $--3 bd2 ba2k sqft1805 Shenandoah Ct N, Longview, TX 75605Auction
 ServiceLink Auction
- $250,0005 bd2 ba1.8k sqft2108 Reva St, Longview, TX 75605For Sale
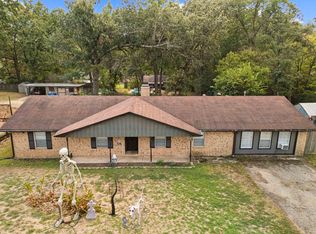 MLS ID #20267013, Austin Moore, Austin Moore & Company Real Estate. LGVBOARD
- $285,0003 bd2 ba2k sqft201 Sierra Vista Ln, Longview, TX 75605For Sale
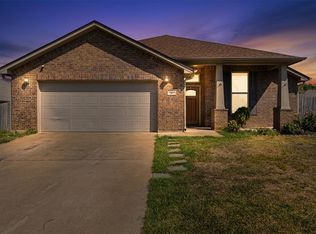 MLS ID #20266500, Marian Freeman, Coldwell Banker Lenhart. LGVBOARD
- $274,9993 bd2 ba1.8k sqft2617 Sam Page Rd, Longview, TX 75605For Sale
 MLS ID #20265222, Russell Perry, Scarborough Realty Group TX -Carthage. LGVBOARD
