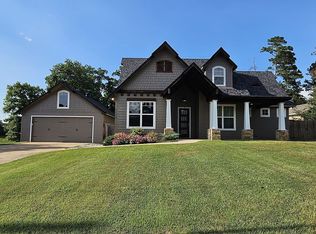
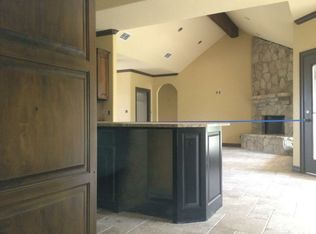
A showpiece sunroom, whole-house Generac generator, more than half an acre, and an exceptionally well-maintained interior set this Longview home apart. Located on a landscaped corner lot in Morning Star Place, this three-bedroom, two-and-a-half-bath home offers approximately 2,941 square feet of thoughtfully designed living space, including a heated and cooled sunroom made for entertaining. Filled with oversized windows and finished with high-quality window coverings, the sunroom is truly the heart of the property. It provides plenty of room for large gatherings, multiple seating areas, dining tables, or a combination of living and recreation space. Just outside, an extended patio and pergola create an inviting setting for outdoor dining and relaxing. Rock landscaping, a sprinkler system, privacy fencing, and additional parking complete the spacious yard. Inside, beautiful wood floors, plantation shutters, ceramic tile, and generous natural light create a warm, polished feel. Multiple living areas provide outstanding flexibility for a formal dining room, home office, playroom, homeschool space, or additional den. The kitchen features granite countertops, stainless steel appliances, a stainless sink, gas cooking, French-door refrigerator, and excellent workspace. The private primary suite includes a tray ceiling, ceiling fan, dual vanities, a jetted tub, and a beautifully remodeled walk-in shower. Two additional bedrooms feature attractive laminate flooring and plantation shutters, while the upstairs bonus room offers another versatile option for a fitness studio, media room, office, or hobby space. A second full bathroom with dual sinks and a tub-shower combination serves the secondary bedrooms, and a convenient half bath is located downstairs. Practical features are equally impressive. The home includes a whole-house Generac generator, tankless water heater, smart thermostats, owned water filtration equipment, aerobic septic system, and regularly maintained HVAC systems. The roof was installed in 2019, the upstairs HVAC unit was replaced in 2021, and the garage door was replaced in 2024. Detailed maintenance records and system information have been carefully preserved. The oversized garage features an epoxy floor, utility sink, pegboard storage, built-in shelving, and an enclosed storage area. A large under-stair closet and separate laundry room add even more everyday convenience. With its brick and stone exterior, flexible floor plan, expansive entertaining spaces, and meticulous care, this East Texas home offers comfort, function, and exceptional pride of ownership in every room.
For sale
$479,964
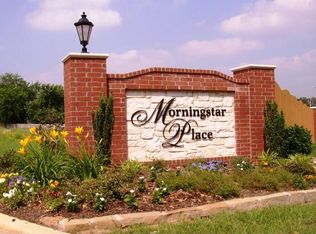
111 Morningstar Dr, Longview, TX 75605
3beds
2,941sqft
Single Family Residence
Built in 2008
0.55 Acres Lot
$472,300 Zestimate®
$163/sqft
$-- HOA
What's special
Privacy fencingBrick and stone exteriorGas cookingOversized windowsStainless steel appliancesBeautiful wood floorsShowpiece sunroom
- 12 days
- 399
- 25
Likely to sell faster than
Zillow last checked:
Listing updated:
Listed by:
Julie B Woods 903-636-8465,
Julie Woods & Associate RE Firm
Source: LGVBOARD,MLS#: 20266876
Facts & features
Interior
Bedrooms & bathrooms
- Bedrooms: 3
- Bathrooms: 3
- Full bathrooms: 2
- 1/2 bathrooms: 1
Rooms
- Room types: 3 Living Areas
Bedroom
- Features: All Bedrooms Downstairs, Master Bedroom Split
Bathroom
- Features: Shower and Jacuzzi Tub, Separate Lavatories, Ceramic Tile
Heating
- Central Gas
Cooling
- Central Electric
Appliances
- Included: Gas Range/Oven, Gas Oven, Microwave, Dishwasher, Disposal, Other, Gas Water Heater, Tankless Water Heater
- Laundry: Laundry Room
Features
- Ceiling Fan(s), Ceiling Fans, High Speed Internet, Breakfast Bar, Eat-in Kitchen
- Flooring: Tile, Hardwood
- Windows: Shutters, Shades/Blinds
- Has fireplace: Yes
- Fireplace features: Wood Burning, Gas Log, Living Room
Interior area
- Total interior livable area: 2,941 sqft
Property
Parking
- Total spaces: 2
- Parking features: Garage, Garage Faces Side, Attached, Rear/Side Entry, Concrete
- Attached garage spaces: 2
- Has uncovered spaces: Yes
Features
- Levels: One
- Stories: 1
- Patio & porch: Covered
- Exterior features: Auto Sprinkler
- Pool features: None
- Fencing: Wood
Lot
- Size: 0.55 Acres
- Features: Corner, Landscaped, Native Grass, Sandy Loam
- Topography: Level
- Residential vegetation: Cluster
Details
- Additional structures: None
- Parcel number: 1026125
Construction
Type & style
- Home type: SingleFamily
- Architectural style: Traditional
- Property subtype: Single Family Residence
Materials
- Brick and Stone
- Foundation: Slab
- Roof: Composition
Condition
- Year built: 2008
Utilities & green energy
- Gas: Gas
- Sewer: Aerobic Septic, Municipal Utility Distric
- Water: Municipal Utility Distric, Tryon Road
- Utilities for property: Electricity Available
Green energy
- Energy efficient items: Thermostat
- Energy generation: Wind
Community & HOA
Community
- Senior community: Yes
HOA
- Has HOA: Yes
Location
- Region: Longview
Financial & listing details
- Price per square foot: $163/sqft
- Tax assessed value: $406,200
- Annual tax amount: $3,664
- Price range: $480K - $480K
- Date on market: 9/30/2026
- Listing terms: Cash,FHA,Conventional,VA Loan,Must Qualify
- Exclusions: N/A
- Road surface type: Asphalt
Estimated market value
$472,300
$449,000 - $496,000
$2,580/mo
Price history
| Date | Event | Price |
|---|---|---|
| 9/30/2026 | Listed for sale | $479,964+27%$163/sqft |
Source:  LGVBOARD #20266876 Report a problem LGVBOARD #20266876 Report a problem | ||
| 8/23/2021 | Sold | -- |
Source: LGVBOARD #20213657 Report a problem | ||
| 8/19/2021 | Pending sale | $377,900$128/sqft |
Source: LGVBOARD #20213657 Report a problem | ||
| 7/7/2021 | Listed for sale | $377,900+18.1%$128/sqft |
Source: LGVBOARD #20213657 Report a problem | ||
| 7/19/2019 | Sold | -- |
Source: LGVBOARD #20192987 Report a problem | ||
| 6/6/2019 | Listed for sale | $320,000+12.5%$109/sqft |
Source: TEXAS REAL ESTATE EXECUTIVES #20192987 Report a problem | ||
| 11/15/2013 | Listing removed | $284,500$97/sqft |
Source: Owner Report a problem | ||
| 7/12/2013 | Listed for sale | $284,500-1.7%$97/sqft |
Source: Coldwell Banker Lenhart Properties Inc. #145442 Report a problem | ||
| 12/18/2012 | Price change | $289,500+0.3%$98/sqft |
Source: Owner Report a problem | ||
| 11/2/2012 | Price change | $288,500-0.3%$98/sqft |
Source: Owner Report a problem | ||
| 10/5/2012 | Price change | $289,500-2.5%$98/sqft |
Source: Owner Report a problem | ||
| 5/6/2012 | Price change | $296,900-0.2%$101/sqft |
Source: Owner Report a problem | ||
| 2/28/2012 | Price change | $297,500-0.7%$101/sqft |
Source: Owner Report a problem | ||
| 12/29/2011 | Listed for sale | $299,500$102/sqft |
Source: Owner Report a problem | ||
| 9/30/2011 | Listing removed | $299,500$102/sqft |
Source: Owner Report a problem | ||
| 8/4/2011 | Listed for sale | $299,500-2%$102/sqft |
Source: Owner Report a problem | ||
| 4/13/2011 | Listing removed | $305,500$104/sqft |
Source: RE/MAX First Choice #132953 Report a problem | ||
| 3/3/2011 | Price change | $305,500-1.4%$104/sqft |
Source: RE/MAX First Choice #132953 Report a problem | ||
| 1/24/2011 | Price change | $309,900-3.1%$105/sqft |
Source: RE/MAX First Choice #132953 Report a problem | ||
| 1/8/2011 | Listed for sale | $319,900$109/sqft |
Source: RE/MAX First Choice #132953 Report a problem | ||
Public tax history
| Year | Property taxes | Tax assessment |
|---|---|---|
| 2025 | $2,079 -33% | $406,200 +1.6% |
| 2024 | $3,101 +0.7% | $399,810 +7.8% |
| 2023 | $3,081 -34.4% | $370,720 +10% |
| 2022 | $4,697 -6.3% | $337,018 +10% |
| 2021 | $5,012 +2.3% | $306,380 +1.9% |
| 2020 | $4,897 +3.5% | $300,530 +3.5% |
| 2019 | $4,730 +2.1% | $290,390 -0.1% |
| 2018 | $4,632 -1% | $290,790 -0.9% |
| 2017 | $4,679 -0.1% | $293,530 -0.1% |
| 2016 | $4,683 -0.6% | $293,760 -0.6% |
| 2015 | $4,713 | $295,490 +7.5% |
| 2014 | -- | $275,000 -4.9% |
| 2013 | -- | $289,220 -0.1% |
| 2012 | -- | $289,490 -0.1% |
| 2011 | -- | $289,700 +2.1% |
| 2010 | -- | $283,800 +0.8% |
| 2009 | -- | $281,560 |
Find assessor info on the county website
Monthly payment
Est. payment
Payment breakdown
Explore the cost of this home by adjusting the details. Changes won't be saved.Climate risks
Neighborhood: 75605
Nearby schools
Schools provided by the listing agent
- District: Longview ISD
Source: LGVBOARD. This data may not be complete. We recommend contacting the local school district to confirm school assignments for this home.

Similar homes
- $429,9003 bd3 ba2.2k sqft1417 Skogee Cir, Longview, TX 75605For Sale
 MLS ID #20265081, Ronnie Godfrey, BOLD Real Estate Group. LGVBOARD
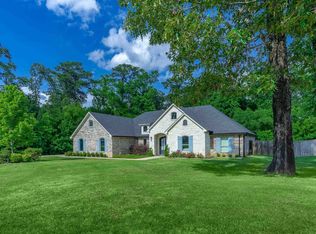
 - $525,0004 bd3 ba2.8k sqft2424 Clayton St, Longview, TX 75605For Sale
 MLS ID #20265923, Vivek D Patel, BOLD Real Estate Group. LGVBOARD
 - $599,4503 bd3 ba3.8k sqft228 Taylor George Dr, Longview, TX 75605For Sale
 MLS ID #20265859, Lanie Lenhart, Coldwell Banker Lenhart. LGVBOARD
 - $439,0004 bd3 ba2k sqft1113 Hollybrook Dr, Longview, TX 75605For Sale By Owner