Designed for memorable gatherings and relaxed everyday living, this spacious four-bedroom, three-bath home stands out with a private swimming pool, hot tub, impressive outdoor kitchen, multiple living areas, and exceptional parking options. From weekend cookouts to football watch parties, the backyard creates a true resort-style setting you will want to experience in person. The outdoor entertaining area is a major highlight, featuring a grill, griddle, burners, double-basket deep fryer, television, ceiling fan, and outdoor fireplace. A wrought iron fence surrounds the vinyl-lined pool, while low-maintenance landscaping keeps the space attractive and inviting. With no immediate rear neighbor, the backyard feels open and private. A wide gate also provides convenient space to park a boat, RV, extra vehicle, or recreational equipment. Inside, the flexible floor plan offers two living areas and two dining areas, giving you plenty of room to entertain, work from home, or create separate spaces for family and guests. The main living room features a wood-burning fireplace with an attractive tile surround, while the second living area includes a wood-burning stove for added warmth and character. Neutral paint colors, plantation shutters, custom shades, waterproof luxury vinyl plank flooring, ceramic tile, and abundant natural light contribute to the home’s comfortable, move-in-ready feel. The kitchen is finished with granite countertops, a granite backsplash, stainless steel appliances, a pantry, and an adjoining breakfast area. A formal dining room provides additional space for holidays and special occasions. Practical features include a two-car garage, a dedicated laundry room, generous under-stair storage, hallway storage, security cameras, and both traditional and tankless water heating. Two bedrooms and two full bathrooms are located downstairs, including the spacious primary suite. The primary bathroom offers a large corner soaking tub, dual sinks, a tiled walk-in shower, private water closet, ceramic tile flooring, and a generously sized walk-in closet. The additional downstairs bedroom works beautifully as a guest room, home office, or multigenerational living space. Upstairs, new carpet installed less than a year ago adds a fresh finish. Additional bedrooms, a full guest bathroom with a marble countertop and tub-shower combination, ceiling fans, and useful storage complete the second level. With its versatile layout, three fireplace features, outdoor kitchen, pool, hot tub, RV or boat parking, and thoughtfully designed gathering spaces, this home delivers the indoor-outdoor lifestyle buyers are searching for.
For sale
$457,747
1121 Heather Ln, Longview, TX 75604
4beds
2,741sqft
Single Family Residence
Built in 1992
0.33 Acres Lot
$450,800 Zestimate®
$167/sqft
$-- HOA
What's special
Private swimming poolThree fireplace featuresHot tubImpressive outdoor kitchenTwo-car garageFormal dining roomOutdoor entertaining area
- 14 days
- 1,027
- 112
Likely to sell faster than
Zillow last checked:
Listing updated:
Listed by:
Julie B Woods 903-636-8465,
Julie Woods & Associate RE Firm
Source: LGVBOARD,MLS#: 20266739
Facts & features
Interior
Bedrooms & bathrooms
- Bedrooms: 4
- Bathrooms: 3
- Full bathrooms: 3
Rooms
- Room types: 2 Living Areas
Bedroom
- Features: Master Bedroom Split, Guest BR Downstairs
Bathroom
- Features: Shower Only, Shower/Tub, Shower and Jacuzzi Tub, Ceramic Tile, Marble
Dining room
- Features: Separate Formal Dining
Heating
- Central Electric
Cooling
- Central Electric
Appliances
- Included: Self Cleaning Oven, Electric Oven, Electric Cooktop, Microwave, Dishwasher, Disposal, Gas Water Heater, Electric Water Heater, More Than One Water Heater, Tankless Water Heater
- Laundry: Laundry Room
Features
- High Ceilings, Bookcases, Ceiling Fan(s), Pantry, Granite Counters, Ceiling Fans, Master Downstairs, Eat-in Kitchen
- Flooring: Carpet, Tile, Other
- Windows: Shades/Blinds, Double Pane Windows
- Number of fireplaces: 2
- Fireplace features: Den, Living Room, See Remarks, Three Woodburning
Interior area
- Total interior livable area: 2,741 sqft
Property
Parking
- Total spaces: 2
- Parking features: Garage, Garage Faces Side, Attached, Rear/Side Entry, Concrete
- Attached garage spaces: 2
- Has uncovered spaces: Yes
Features
- Levels: Two
- Stories: 2
- Patio & porch: Covered, Porch
- Exterior features: Auto Sprinkler, Sprinkler System, Rain Gutters
- Has private pool: Yes
- Pool features: Vinyl, In Ground
- Has spa: Yes
- Fencing: Wood,Wrought Iron
Lot
- Size: 0.33 Acres
- Dimensions: 87.15 X 124.30
- Features: Landscaped, Native Grass, Sandy Loam
- Topography: Sloping
- Residential vegetation: Partially Wooded
Details
- Additional structures: Storage Buildings
- Parcel number: 71564
Construction
Type & style
- Home type: SingleFamily
- Architectural style: Traditional
- Property subtype: Single Family Residence
Materials
- Brick
- Foundation: Slab
- Roof: Composition,Ridge Vent
Condition
- Year built: 1992
Utilities & green energy
- Gas: Gas
- Sewer: Public Sewer
- Water: City
- Utilities for property: Electricity Available
Green energy
- Energy efficient items: Thermostat
Community & HOA
Community
- Security: Security Lights
- Senior community: Yes
HOA
- Has HOA: Yes
Location
- Region: Longview
Financial & listing details
- Price per square foot: $167/sqft
- Tax assessed value: $467,930
- Annual tax amount: $5,756
- Price range: $457.7K - $457.7K
- Date on market: 9/24/2026
- Listing terms: Cash,FHA,Conventional,VA Loan,Must Qualify
- Exclusions: None
- Road surface type: Asphalt
Estimated market value
$450,800
$428,000 - $473,000
$3,113/mo
Price history
| Date | Event | Price |
|---|---|---|
| 9/24/2026 | Listed for sale | $457,747+9%$167/sqft |
Source:  LGVBOARD #20266739 Report a problem LGVBOARD #20266739 Report a problem | ||
| 6/3/2022 | Sold | -- |
Source: LGVBOARD #20222495 Report a problem | ||
| 5/9/2022 | Pending sale | $420,000$153/sqft |
Source: LGVBOARD #20222495 Report a problem | ||
| 4/29/2022 | Listed for sale | $420,000$153/sqft |
Source: LGVBOARD #20222495 Report a problem | ||
Public tax history
| Year | Property taxes | Tax assessment |
|---|---|---|
| 2025 | $3,191 | $467,930 +4.4% |
| 2024 | $3,191 -40.1% | $448,010 +5.9% |
| 2023 | $5,328 +107.2% | $422,910 +32.2% |
| 2022 | $2,572 | $319,810 |
Find assessor info on the county website
Monthly payment
Est. payment
Payment breakdown
Explore the cost of this home by adjusting the details. Changes won't be saved.Climate risks
Neighborhood: 75604
Nearby schools
Schools provided by the listing agent
- District: Pine Tree
Source: LGVBOARD. This data may not be complete. We recommend contacting the local school district to confirm school assignments for this home.
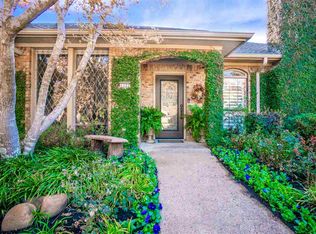
Similar homes
- $444,5005 bd3 ba2.5k sqft1105 Insignia Way, Longview, TX 75604For Sale
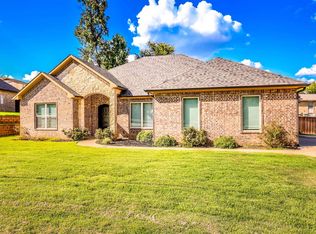 MLS ID #20266333, Mark W Coleman, TX Farms & Ranches/Park Village. LGVBOARD
 - $444,8004 bd3 ba2.5k sqft1000 Riverwood Dr, Longview, TX 75604For Sale
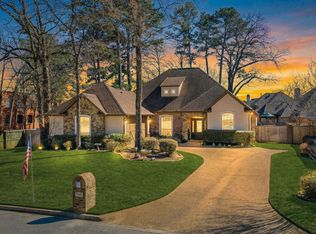 MLS ID #20265736, Myles G Wise, Ember Realty. LGVBOARD
 - $435,0005 bd3 ba3.3k sqft1318 Enchanted Ln, Longview, TX 75604For Sale
 MLS ID #20266425, Lanie Lenhart, Coldwell Banker Lenhart. LGVBOARD
 - $411,9004 bd2 ba2.8k sqft1301 Windsong Ln, Longview, TX 75604For Sale
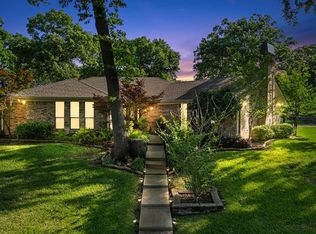 MLS ID #20262638, Candace S Young, Summers Cook & Company. LGVBOARD
