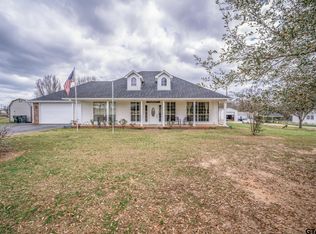
Completely renovated from top to bottom, this exceptional 3-bedroom, 3-bath country estate sits on nearly 4 picturesque acres and offers the perfect combination of luxury, comfort, and convenience. Every detail has been thoughtfully updated, inside and out, creating a truly move-in-ready home. Step inside to beautifully restored original wood floors and an open-concept floor plan filled with natural light from expansive new picture windows. The stunning chef's kitchen features granite countertops, new appliances, abundant cabinetry, a spacious pantry, and a breakfast bar that flows seamlessly into the dining area perfect for everyday living and entertaining. A versatile bonus room with custom built-ins provides the ideal home office, flex space, or hobby room. The split primary suite is a private retreat, offering generous space and a completely remodeled spa-inspired ensuite featuring elegant ceramic tile, granite countertops, and premium finishes. Two additional bedrooms are equally inviting with large picture windows, walk-in closets, and custom built-ins. Outside, the home truly shines. A welcoming covered front porch stretches across the entire front of the home and extends into a second sitting area, creating the perfect place to relax in a rocking chair while overlooking the expansive front lawn. The backyard is designed for entertaining with an oversized covered deck and patio that wraps around the sparkling pool, while a separately fenced yard provides a secure space for children and pets to play. A massive covered carport leads to an impressive shop with endless possibilities for hobbies, storage, or workspace, and an additional storage building offers even more flexibility. With road frontage on three sides, nearly 4 acres of beautifully maintained grounds, and a peaceful country setting just seconds from shopping, dining, medical facilities, and everything Longview has to offer, this one-of-a-kind estate delivers the best of both worlds. Completely updated, beautifully appointed, and ready for its next owner; this is a property you simply must see.
For sale
Price cut: $10K (9/21)
$639,900
2226 Big Woods Rd, Longview, TX 75605
3beds
2,607sqft
Single Family Residence
Built in 1998
3.63 Acres Lot
$616,000 Zestimate®
$245/sqft
$-- HOA
What's special
Premium finishesNew appliancesExpansive new picture windowsCustom built-insGranite countertopsCompletely remodeled spa-inspired ensuiteAdditional storage building
- 97 days
- 507
- 29
Zillow last checked:
Listing updated:
Listed by:
Jessica Radabaugh 903-812-1577,
Coldwell Banker Lenhart
Source: LGVBOARD,MLS#: 20265088
Facts & features
Interior
Bedrooms & bathrooms
- Bedrooms: 3
- Bathrooms: 3
- Full bathrooms: 3
Dining room
- Features: Separate Formal Dining
Heating
- Central Electric
Cooling
- Central Electric
Appliances
- Included: Elec Range/Oven, Microwave, Dishwasher, Electric Water Heater
- Laundry: Electric Dryer Hookup, Washer Hookup
Features
- Bookcases, Ceiling Fans, Breakfast Bar
- Has fireplace: No
- Fireplace features: None
Interior area
- Total interior livable area: 2,607 sqft
Video & virtual tour
Property
Parking
- Total spaces: 4
- Parking features: Both, Garage Faces Front, Attached, Detached, Concrete, Gravel
- Garage spaces: 4
- Has carport: Yes
- Has uncovered spaces: Yes
Features
- Levels: One
- Stories: 1
- Patio & porch: Patio, Covered, Deck, Deck Covered
- Exterior features: Auto Sprinkler, Rain Gutters
- Has private pool: Yes
- Pool features: Above Ground
- Fencing: Wood
Lot
- Size: 3.63 Acres
- Features: Landscaped, Native Grass, Improved Grass
- Topography: Level
- Residential vegetation: Partially Wooded
Details
- Additional structures: Storage Buildings, Outbuilding, Barn(s), Workshop
- Parcel number: 1003083
Construction
Type & style
- Home type: SingleFamily
- Architectural style: Traditional
- Property subtype: Single Family Residence
Materials
- Alum/Vinyl Siding
- Foundation: Pillar/Post/Pier
- Roof: Composition
Condition
- Year built: 1998
Utilities & green energy
- Sewer: Aerobic Septic
- Water: City
- Utilities for property: Electricity Available
Community & HOA
Location
- Region: Longview
Financial & listing details
- Price per square foot: $245/sqft
- Tax assessed value: $432,360
- Annual tax amount: $6,279
- Price range: $639.9K - $639.9K
- Date on market: 7/16/2026
- Listing terms: Cash,FHA,Conventional,VA Loan
- Exclusions: Personal Property
- Road surface type: Asphalt
Estimated market value
$616,000
$585,000 - $647,000
$2,340/mo
Price history
| Date | Event | Price |
|---|---|---|
| 9/21/2026 | Price change | $639,900-1.5%$245/sqft |
Source:  LGVBOARD #20265088 Report a problem LGVBOARD #20265088 Report a problem | ||
| 7/16/2026 | Listed for sale | $649,900+132.2%$249/sqft |
Source: LGVBOARD #20265088 Report a problem | ||
| 8/9/2019 | Sold | -- |
Source: LGVBOARD #20193591 Report a problem | ||
| 7/4/2019 | Listed for sale | $279,900$107/sqft |
Source: KEEBAUGH & COMPANY #20193591 Report a problem | ||
Public tax history
| Year | Property taxes | Tax assessment |
|---|---|---|
| 2025 | $3,859 +0.8% | $376,640 +10% |
| 2024 | $3,827 +15% | $342,400 +10% |
| 2023 | $3,330 -19.2% | $311,273 +10% |
| 2022 | $4,119 -0.8% | $282,975 +10% |
| 2021 | $4,151 -9.6% | $257,250 +1% |
| 2020 | $4,590 +47.3% | $254,740 +28.4% |
| 2019 | $3,117 +4.1% | $198,370 +1.3% |
| 2018 | $2,994 +1.1% | $195,740 -1% |
| 2017 | $2,962 +11.4% | $197,630 +12.1% |
| 2016 | $2,660 +1.1% | $176,340 +0.9% |
| 2015 | $2,632 | $174,720 +0.6% |
| 2014 | -- | $173,620 +34.2% |
| 2013 | -- | $129,330 +0.3% |
| 2012 | -- | $128,980 +1.6% |
| 2011 | -- | $126,990 +1.2% |
| 2010 | -- | $125,430 +1.9% |
| 2009 | -- | $123,060 +1.8% |
| 2008 | -- | $120,870 +5.9% |
| 2007 | -- | $114,160 +6.7% |
| 2006 | -- | $106,960 +4.9% |
| 2005 | -- | $101,960 +1.7% |
| 2004 | -- | $100,230 +5.9% |
| 2003 | -- | $94,680 -7.2% |
| 2002 | -- | $102,040 +9.4% |
| 2001 | -- | $93,250 +2.5% |
| 2000 | -- | $91,010 |
Find assessor info on the county website
Monthly payment
Est. payment
Payment breakdown
Explore the cost of this home by adjusting the details. Changes won't be saved.Climate risks
Neighborhood: 75605
Nearby schools
Schools provided by the listing agent
- District: Longview
Source: LGVBOARD. This data may not be complete. We recommend contacting the local school district to confirm school assignments for this home.
Similar homes
- $679,0003 bd2 ba2.1k sqft21414 Fm 449, Longview, TX 75605For Sale
 MLS ID #20266508, Bonnie K Roraback, Coldwell Banker Lenhart. LGVBOARD
 - $574,0003 bd3 ba2.4k sqft6919 Beaver Bend Rd, Gilmer, TX 75645For Sale By Owner

- $689,0004 bd4 ba3k sqft4002 Shadow Ridge Ln, Longview, TX 75605For Sale
 MLS ID #26009513, Kenneth Anderson, Pinnacle Realty Advisors. GTARMLS
 - $673,0004 bd3 ba3.5k sqft5511 McCann Rd, Longview, TX 75605For Sale
 MLS ID #20264446, Sarah Johnston, Julie Woods & Associate RE Firm. LGVBOARD
