## Beautiful 4-Bedroom Home with Bonus Room, Pool, 800 Sq. Ft. Workshop & New Roof! Longview ISD Schools and Only 7 minutes from Target!
**Welcome to 229 Stonebridge Court!**
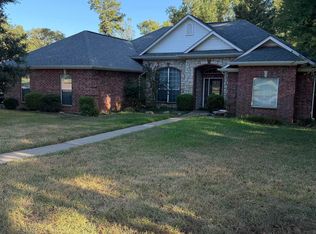
This beautiful, well-maintained 4-bedroom, 2-bath home offers 2,595 square feet of living space, plus a versatile fifth room, on nearly half an acre in the desirable Stonebridge neighborhood, located in Longview ISD with a Gilmer mailing address.
From the spacious interior to the incredible outdoor amenities, this property offers the perfect combination of comfort, functionality, and room to enjoy life!
**A Backyard Made for Entertaining**
Step outside to your own private backyard retreat featuring a beautiful in-ground gunite swimming pool, covered patio, privacy fencing, and plenty of space for entertaining, relaxing, or enjoying time with family and friends.
**An Incredible 800 Sq. Ft. Climate-Controlled Workshop/Studio!**
One of this property's most unique features is the approximately 800-square-foot detached workshop/studio! Thoughtfully designed with vaulted ceilings, extensive built-in storage, custom countertops, and a dedicated 2-ton mini-split heating and cooling system, this versatile space offers endless possibilities. Whether you're a small business owner, artist, crafter, woodworker, hobbyist, or simply need an incredible workspace, this is a feature you won't find in just any home!
**Spacious, Comfortable Living**
Inside, you'll find a desirable split-bedroom floor plan with a large family room featuring soaring ceilings and a wood-burning fireplace.
The oversized primary suite is a true retreat, complete with its own fireplace, private backyard access, separate walk-in closets, dual vanities, and an impressive custom walk-in shower.
The kitchen features granite countertops, a cozy breakfast nook, and an upgraded pantry designed for convenient storage and organization. A bright formal dining room provides additional space for gathering and entertaining.
**Flexible Fifth Room — Office, Playroom, or Hobby Space!**
In addition to the four bedrooms, this home features a versatile fifth room with its own small closet. This bonus space would make a wonderful home office, children's playroom, craft room, hobby space, or additional flex space to fit your needs!
With so many possibilities, this extra room provides flexibility as your lifestyle changes.
**Additional Features You'll Love:**
- New roof and gutters installed June 2026
- 4 bedrooms, plus a versatile fifth room with closet
- 2 full bathrooms
- 2,595 sq. ft. of living space
- Approximately 0.49-acre lot
- Beautiful in-ground gunite swimming pool
- 800 sq. ft. detached, climate-controlled workshop/studio
- Oversized primary suite with fireplace and backyard access
- Two wood-burning fireplaces
- Flexible bonus room for an office, playroom, or hobbies
- Granite kitchen countertops and upgraded pantry
- Attached 2-car garage with climate control
- Additional 2-car covered parking
- Privacy-fenced backyard and covered patio
- No HOA
- Longview ISD
**A rare combination of spacious living, flexible interior space, an incredible workshop, and a backyard oasis—all in one property!**
Schedule your private showing today and come see everything this home has to offer!
For sale by owner
$529,500
229 Stonebridge Ct, Gilmer, TX 75645
4beds
2,595sqft
SingleFamily
Built in 2003
0.49 Acres Lot
$531,500 Zestimate®
$204/sqft
$-- HOA
What's special
Privacy fencingPrivate backyard retreatDesirable split-bedroom floor planBright formal dining roomGranite kitchen countertopsCovered patioOversized primary suite
- 3 hours
- 124
- 1
Listed by:
Property Owner (903) 399-3026
Facts & features
Interior
Bedrooms & bathrooms
- Bedrooms: 4
- Bathrooms: 2
- Full bathrooms: 2
Heating
- Other, Electric
Cooling
- Central
Appliances
- Included: Dishwasher, Microwave, Range / Oven
Features
- Flooring: Tile
- Has fireplace: Yes
Interior area
- Total interior livable area: 2,595 sqft
Property
Parking
- Total spaces: 4
- Parking features: Garage - Attached
Features
- Exterior features: Brick
- Fencing: Wood Fence
Lot
- Size: 0.49 Acres
Details
- Parcel number: 67830000000060002
Construction
Type & style
- Home type: SingleFamily
Materials
- brick
- Foundation: Slab
- Roof: Asphalt
Condition
- New construction: No
- Year built: 2003
Community & HOA
Location
- Region: Gilmer
Financial & listing details
- Price per square foot: $204/sqft
- Tax assessed value: $461,270
- Annual tax amount: $5,123
- Date on market: 10/21/2026
Estimated market value
$531,500
$505,000 - $558,000
$3,145/mo
Price history
| Date | Event | Price |
|---|---|---|
| 10/21/2026 | Listed for sale | $529,500-1%$204/sqft |
Source: Owner Report a problem | ||
| 10/18/2026 | Listing removed | $534,900$206/sqft |
Source:  LGVBOARD #20262685 Report a problem LGVBOARD #20262685 Report a problem | ||
| 9/6/2026 | Price change | $534,900-2.7%$206/sqft |
Source: LGVBOARD #20262685 Report a problem | ||
| 7/1/2026 | Price change | $549,900-1.8%$212/sqft |
Source: LGVBOARD #20262685 Report a problem | ||
| 6/11/2026 | Price change | $559,900-1.8%$216/sqft |
Source: LGVBOARD #20262685 Report a problem | ||
| 4/17/2026 | Listed for sale | $569,900+14.2%$220/sqft |
Source: LGVBOARD #20262685 Report a problem | ||
| 8/27/2024 | Listing removed | -- |
Source: Owner Report a problem | ||
| 8/10/2024 | Listed for sale | $499,000+63.6%$192/sqft |
Source: Owner Report a problem | ||
| 9/22/2018 | Sold | -- |
Source: Agent Provided Report a problem | ||
| 7/10/2018 | Price change | $305,000-4.7%$118/sqft |
Source: MILLER HOMES GROUP #20182976 Report a problem | ||
| 5/29/2018 | Listed for sale | $320,000$123/sqft |
Source: MILLER HOMES GROUP #20182976 Report a problem | ||
Public tax history
| Year | Property taxes | Tax assessment |
|---|---|---|
| 2025 | $5,123 +1.3% | $461,270 +8.6% |
| 2024 | $5,055 +14.5% | $424,783 +10% |
| 2023 | $4,416 -15.7% | $386,166 +10% |
| 2022 | $5,241 -2.6% | $351,060 +7.2% |
| 2021 | $5,382 +2.2% | $327,540 +1.8% |
| 2020 | $5,268 +11.6% | $321,710 +11% |
| 2019 | $4,720 +8.9% | $289,820 +5.9% |
| 2018 | $4,336 -1.4% | $273,610 -1.3% |
| 2017 | $4,398 -0.1% | $277,210 -0.1% |
| 2016 | $4,404 +0.4% | $277,550 +0.4% |
| 2015 | $4,387 | $276,570 -0.5% |
| 2014 | -- | $278,050 +0.6% |
| 2013 | -- | $276,290 +1% |
| 2012 | -- | $273,640 +0.5% |
| 2011 | -- | $272,260 +1.5% |
| 2010 | -- | $268,150 +0.1% |
| 2009 | -- | $267,750 +4.1% |
| 2008 | -- | $257,150 +3.7% |
| 2007 | -- | $248,040 +6% |
| 2006 | -- | $233,900 +3.9% |
| 2005 | -- | $225,030 +9.6% |
| 2004 | -- | $205,360 +1073.5% |
| 2003 | -- | $17,500 +35% |
| 2001 | -- | $12,960 |
Find assessor info on the county website
Monthly payment
Est. payment
Payment breakdown
Explore the cost of this home by adjusting the details. Changes won't be saved.Climate risks
Neighborhood: 75645
Nearby schools
Schools provided by the listing agent
- District: Longview ISD
Source: The MLS. This data may not be complete. We recommend contacting the local school district to confirm school assignments for this home.

Similar homes
- $367,0004 bd3 ba2.3k sqft224 Stonebridge Ct, Gilmer, TX 75645For Sale
 MLS ID #26012455, Edward McClintick, Joseph Walter Realty, LLC. GTARMLS
 - $574,0003 bd3 ba2.4k sqft6919 Beaver Bend Rd, Gilmer, TX 75645For Sale By Owner

- $489,0004 bd3 ba2.7k sqft2000 Winding Run Ln, Longview, TX 75605For Sale
 MLS ID #26009028, Dottie Miles, Berkshire Hathaway HomeService. GTARMLS
 - $579,0004 bd3 ba3.1k sqft276 Hillshore Cir, Longview, TX 75605For Sale
 MLS ID #20262313, Meredith R Smeltzer, Ember Realty. LGVBOARD
