Beautiful and well established "Willow Springs" Subdivision, in Kilgore, Texas, is a rare find, as these homes are sought after and do not come on the market often. This lovely and spacious home has room for everyone! With a formal living/dining room, family room with fireplace, large breakfast room to accommodate the entire family, and open to the well-appointed kitchen, with all these rooms have plenty of windows and natural light. Down the hallway to the garage, you have a generous sized den plus an office or bonus room! Nice wood floors and built-in bookcases in the den, creates a warm and cozy environment. There are 4 bedrooms and 3 baths. Once guest bedroom and bath are split arrangement from the others. Two guestrooms share a jack and jill bath. The primary suite is oversized, with an exit to the patio. The primary bath features two lavatory areas, arched opening with large bathtub, great shower and two walk-in closets are sure to please any buyer! Roof is approx 7 years old. Nice wide concrete driveway with extra parking pad. Coy pond in backyard.
For sale
Price cut: $15K (8/31)
$474,900
402 Moccasin Trl, Kilgore, TX 75662
4beds
3,746sqft
Single Family Residence
Built in 1995
0.51 Acres Lot
$467,300 Zestimate®
$127/sqft
$-- HOA
What's special
Nice wood floorsOffice or bonus roomFamily room with fireplaceGenerous sized denTwo walk-in closetsGreat showerWell-appointed kitchen
- 6 days
- 98
- 3
Zillow last checked:
Listing updated:
Listed by:
Trina Griffith 903-736-3754,
Trina Griffith & Company
Source: GTARMLS,MLS#: 26012131
Facts & features
Interior
Bedrooms & bathrooms
- Bedrooms: 4
- Bathrooms: 3
- Full bathrooms: 3
Bathroom
- Features: Shower and Tub, Separate Lavatories, Separate Water Closet, Separate Walk-In Closets, Ceramic Tile
Heating
- Central/Gas
Cooling
- Central Electric
Appliances
- Included: Dishwasher, Ice Maker, Double Oven
Features
- Guest Bedroom Split
- Fireplace features: Wood Burning
Interior area
- Total structure area: 3,746
- Total interior livable area: 3,746 sqft
Property
Parking
- Total spaces: 2
- Parking features: Garage, Inside Entrance, Concrete
- Garage spaces: 2
Features
- Levels: One
- Stories: 1
- Patio & porch: Covered
- Pool features: None
- Fencing: Partial
Lot
- Size: 0.51 Acres
Details
- Parcel number: 76100200010030004
Construction
Type & style
- Home type: SingleFamily
- Architectural style: Traditional
- Property subtype: Single Family Residence
Materials
- Brick
- Foundation: Slab
- Roof: Composition
Condition
- Pre-owned
- Year built: 1995
Utilities & green energy
- Sewer: Public Sewer
- Water: Public
- Utilities for property: Cable Available
Community & HOA
Community
- Security: Smoke Detector(s)
- Subdivision: Willow Springs #2
HOA
- Has HOA: No
Location
- Region: Kilgore
Financial & listing details
- Price per square foot: $127/sqft
- Tax assessed value: $507,650
- Annual tax amount: $11,237
- Date on market: 8/31/2026
- Listing terms: Conventional,Cash
Estimated market value
$467,300
$444,000 - $491,000
$2,783/mo
Price history
| Date | Event | Price |
|---|---|---|
| 8/31/2026 | Price change | $474,900-3.1%$127/sqft |
Source:  LGVBOARD #20264959 Report a problem LGVBOARD #20264959 Report a problem | ||
| 7/28/2026 | Price change | $489,900-3.9%$131/sqft |
Source: LGVBOARD #20264959 Report a problem | ||
| 7/11/2026 | Listed for sale | $510,000+22.9%$136/sqft |
Source: LGVBOARD #20264959 Report a problem | ||
| 7/25/2012 | Listing removed | $415,000$111/sqft |
Source: Coldwell Banker Lenhart Properties, Inc. #140707 Report a problem | ||
| 6/5/2012 | Listed for sale | $415,000$111/sqft |
Source: Coldwell Banker Lenhart Properties #140707 Report a problem | ||
Public tax history
| Year | Property taxes | Tax assessment |
|---|---|---|
| 2025 | $11,435 +4.2% | $507,650 +13.4% |
| 2024 | $10,977 +272.1% | $447,797 +10% |
| 2023 | $2,950 -67.3% | $407,088 +10% |
| 2022 | $9,034 +110.6% | $370,080 +6.4% |
| 2021 | $4,290 +4.2% | $347,860 +0.7% |
| 2020 | $4,118 +1.9% | $345,470 +3.8% |
| 2019 | $4,042 +4.6% | $332,960 +9.6% |
| 2018 | $3,865 -1.2% | $303,740 -2.6% |
| 2017 | $3,913 +2% | $311,710 -0.2% |
| 2016 | $3,838 +2.5% | $312,230 +0.9% |
| 2015 | $3,745 | $309,310 -0.2% |
| 2014 | -- | $309,850 +12.5% |
| 2013 | -- | $275,460 +9.6% |
| 2012 | -- | $251,410 -0.6% |
| 2011 | -- | $252,900 +2.7% |
| 2010 | -- | $246,270 -1.2% |
| 2009 | -- | $249,140 +1.2% |
| 2008 | -- | $246,190 +2.4% |
| 2007 | -- | $240,370 +4.6% |
| 2006 | -- | $229,720 +6.3% |
| 2005 | -- | $216,200 +3.1% |
| 2004 | -- | $209,610 +2.2% |
| 2003 | -- | $205,150 +3.5% |
| 2002 | -- | $198,140 +2.4% |
| 2001 | -- | $193,530 +2.9% |
| 2000 | -- | $188,120 |
Find assessor info on the county website
Monthly payment
Est. payment
Payment breakdown
Explore the cost of this home by adjusting the details. Changes won't be saved.Climate risks
Neighborhood: 75662
Nearby schools
Schools provided by the listing agent
- Elementary: Kilgore
- Middle: Kilgore
- High: Kilgore
Source: GTARMLS. This data may not be complete. We recommend contacting the local school district to confirm school assignments for this home.


Similar homes
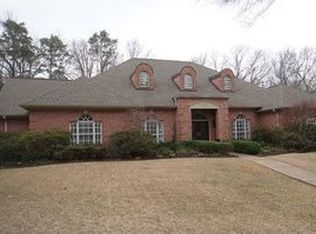
- $450,0004 bd25 ba2.5k sqft1100 Winchester Cir, Kilgore, TX 75662For Sale
 MLS ID #20256351, Randy L Renshaw, Coldwell Banker Lenhart - Kilgore. LGVBOARD
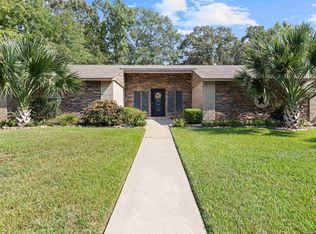
 - $494,0004 bd4 ba3.2k sqft255 County Road 1130, Kilgore, TX 75662For Sale
 MLS ID #20261886, Dianne Swank, Summers Cook & Company. LGVBOARD
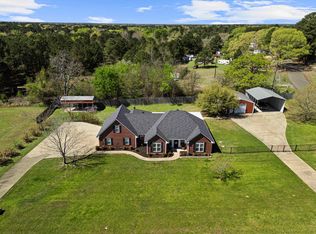
 - $500,0003 bd3 ba2.7k sqft155 County Road 1133, Kilgore, TX 75662For Sale
 MLS ID #20265363, Janti Patel, Ramsey Realty Group. LGVBOARD
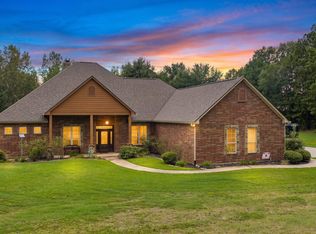
 - $549,9004 bd3 ba2.6k sqft325 Clements Ranch Rd, Kilgore, TX 75662For Sale
 MLS ID #20264699, Brandi Willeford, East Texas Preferred Properties, LLC - Kilgore. LGVBOARD
