Skip main navigation
Sold
  • Price Unknown

    404 Moccasin Trl, Kilgore, TX 75662

    4beds
    3,059sqft
    Single Family Residence
    Built in 1990
    -- sqft lot
    $428,600 Zestimate®
    $--/sqft
    $2,585 Estimated rent

    Home value

    $428,600

    $390,000 - $471,000

    $2,585/mo

    Zestimate® history
    Loading
    Loading...

    Owner options

    List your home for rent

    $2,585/mo

    Rent Zestimate®

    Find your next renter with Zillow Rental Manager. Plus, with online applications, you can quickly screen prospective tenants – for free.

    Learn more

    $2,585/mo

    Rent Zestimate®

    Refinance and save

    Refinancing to a lower rate could help reduce your monthly payments and save thousands over the life of the loan.

    See today's rates

    Explore your selling options

    Work with a Zillow partner agent

    Leverage their expertise and Zillow's premium Showcase listings to get your home seen by more buyers.

    Get started

    List with your own agent

    Get your home in front of millions of buyers by listing it on Zillow.

    Learn how to do it

    Sell it yourself

    Take full control of how buyers see your home on Zillow by listing For Sale by Owner (FSBO).

    List your home

    What's special

    Cozy fireplaceLarge workshopLibrary or home officePeacefully landscaped backyard oasisExpansive windowsSpacious family roomIncredible curb appeal
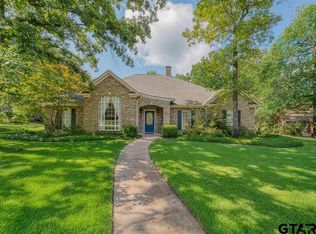
    Custom-Built Four-Bedroom Home in a Coveted Neighborhood. Welcome to this stunning four-bedroom, two-and-a-half bathroom custom-built, one-owner home, filled with thoughtful details and timeless craftsmanship. From the moment you arrive, the crape myrtle–lined driveway and lush landscaping set the tone for the elegance within. Step inside to find formal living and dining rooms—perfect for entertaining—alongside a spacious family room with a cozy fireplace featuring a wood box, perfect for stocking up on firewood for those cold nights. The chef’s kitchen is a true centerpiece, featuring an island with pull-out cutting boards, lazy Susan's, custom wood pull-outs, and a double oven, designed to make cooking a joy. The home is enhanced with beautiful oak crown molding and expansive windows that fill each room with natural light. One of the four bedrooms easily doubles as a library or home office, offering flexibility to fit your lifestyle. Just off the garage, you’ll find a large workshop with a storage closet—ideal for hobbies, a home gym, office, or even a potential mother-in-law suite. Outside, enjoy the beauty of a peacefully landscaped backyard oasis, perfect for relaxation, while the front yard boasts incredible curb appeal and welcoming warmth. Nestled in a rarely available neighborhood, this home is within walking distance to Kilgore's Meadowbrook park, golf course, dog park and scenic walking trails. Don’t miss the opportunity to own this exceptional property where comfort, quality, and location come together. Take the 3D tour and fall in love with this One of a Kind Gem!

    Zillow last checked:

    Listing updated:

    Listed by:

    Brandi Willeford 903-353-7361,

    East Texas Preferred Properties, LLC

    Bought with:

    Brandi Willeford, TREC# 0681627

    Source: GTARMLS,MLS#: 25013788MLS Logo

    Facts & features

    Interior

    Bedrooms & bathrooms
    • Bedrooms: 4
    • Bathrooms: 3
    • Full bathrooms: 2
    • 1/2 bathrooms: 1
    Rooms
    • Room types: Separate Formal Living, Den, Family Room, Utility Room, Library/Study, 2 Living Areas
    Bedroom
    • Features: Separate Walk-in Closets
    Bathroom
    • Features: Shower and Tub, Marble
    Dining room
    • Features: Formal Living Combo
    Kitchen
    • Features: Kitchen/Eating Combo, Breakfast Room, Breakfast Bar
    Heating
    • Central/Gas
    Cooling
    • Central Electric
    Appliances
    • Included: Range/Oven-Electric, Dishwasher, Disposal, Double Oven
    Features
    • Ceiling Fan(s), Vaulted Ceiling(s), Pantry, Kitchen Island
    • Flooring: Carpet, Tile, Marble
    • Number of fireplaces: 1
    • Fireplace features: One Wood Burning
    Interior area
    • Total structure area: 3,059
    • Total interior livable area: 3,059 sqft

    Property

    Parking
    • Total spaces: 2
    • Parking features: Garage Faces Side, Door w/Opener w/Controls, Workshop in Garage
    • Garage spaces: 2
    Features
    • Levels: One
    • Stories: 1
    • Patio & porch: Patio Covered, Porch
    • Exterior features: Sprinkler System, Gutter(s)
    • Pool features: None
    • Has spa: Yes
    • Spa features: Bath
    • Fencing: Wood,Partial
    Details
    • Additional structures: Greenhouse
    • Parcel number: 76100200010020004
    • Special conditions: None,As-Is Condition @ Closing

    Construction

    Type & style
    • Home type: SingleFamily
    • Architectural style: Traditional
    • Property subtype: Single Family Residence
    Materials
    • Brick Veneer
    • Foundation: Slab
    • Roof: Composition
    Condition
    • Year built: 1990

    Utilities & green energy

    • Sewer: Public Sewer
    • Water: Public

    Community & HOA

    Community
    • Features: Golf
    • Subdivision: Willow Springs
    HOA
    • Has HOA: No
    Location
    • Region: Kilgore

    Financial & listing details

    • Tax assessed value: $405,760
    • Annual tax amount: $2,379
    • Date on market: 9/13/2025
    • Listing terms: Conventional,FHA,VA Loan,Must Qualify,Cash,USDA Loan

    Price history

    DateEventPrice
    2/11/2026Sold--
    Source: GTARMLS #25013788 Report a problem
    11/9/2025Pending sale$439,000$144/sqft
    Source: GTARMLS #25013788 Report a problem
    10/15/2025Price change$439,000-2.2%$144/sqft
    Source: GTARMLS #25013788 Report a problem
    8/29/2025Listed for sale$449,000$147/sqft
    Source: LGVBOARD #20255940 Report a problem
    8/26/2025Listing removed$449,000$147/sqft
    Source: LGVBOARD #20253559 Report a problem
    8/17/2025Price change$449,000-1.3%$147/sqft
    Source: LGVBOARD #20253559 Report a problem
    5/23/2025Listed for sale$455,000$149/sqft
    Source: LGVBOARD #20253559 Report a problem

    Public tax history

    YearProperty taxesTax assessment
    2025$2,370 +11.7%$336,863 +10%
    2024$2,123 +11.8%$306,239 +10%
    2023$1,898 -20%$278,399 +10%
    2022$2,374 +4.8%$253,090 +7%
    2021$2,266 +6.1%$236,600 +1.8%
    2020$2,137 +1.4%$232,470 +2.1%
    2019$2,107 +5.9%$227,610 +9.3%
    2018$1,989 -1.9%$208,150 -3%
    2017$2,029 +2.4%$214,660 -0.3%
    2016$1,981 +2.7%$215,360 +0%
    2015$1,929 $215,310 -0.9%
    2014-- $217,220 +1.7%
    2013-- $213,640 +1.6%
    2012-- $210,200 -0.3%
    2011-- $210,780 +2.2%
    2010-- $206,310 -0.2%
    2009-- $206,770 +1%
    2008-- $204,760 -0.9%
    2007-- $206,630 +2.8%
    2006-- $201,050 +3.3%
    2005-- $194,580 +5.3%
    2004-- $184,870 +0.5%
    2003-- $183,880 +4.7%
    2002-- $175,630 +2.6%
    2001-- $171,220 +2.1%
    2000-- $167,620
    Find assessor info on the county website

    Neighborhood: 75662

    Nearby schools

    GreatSchools rating
    Schools provided by the listing agent
    • Elementary: Kilgore
    • Middle: Kilgore
    • High: Kilgore

    Source: GTARMLS. This data may not be complete. We recommend contacting the local school district to confirm school assignments for this home.