Spacious and versatile 5-bedroom, 3.5-bath home in the desirable Woodlands subdivision of Longview ISD! Offering 3,560 square feet, this corner-lot property sits at the end of the street with minimal traffic and peaceful views overlooking neighboring acreage and greenbelt. Designed with flexibility in mind, the layout features an open living and dining area, plus a private office off the kitchen that could easily serve as a second dining space. The kitchen is well-appointed with granite countertops, abundant workspace, an island with breakfast bar, double ovens, cooktop, built-in microwave, dishwasher, and garbage disposal. A charming bay window breakfast nook includes a built-in china cabinet with glass-front doors. The downstairs primary suite offers a relaxing retreat with a large bay window, very oversized walk-in closet, double sink vanity, and walk-in shower. An additional downstairs bedroom with en suite bathroom is ideal for guests, a home office, or multi-generational living. A convenient half bath is also located on the main level. Upstairs features three additional bedrooms, a second living area, and ample storage, including decked attic space for easy access. Step outside to enjoy the back deck overlooking the greenbelt/HOA property - this is perfect for relaxing or entertaining. Additional highlights include a 2-car garage and a roof that is only 2 years old. With flexible spaces, generous square footage, and a prime location, this home is ready to fit a variety of lifestyles!
For sale
Price cut: $44K (7/14)
$355,000
61 Pebble Creek Dr S, Longview, TX 75605
5beds
3,560sqft
:
Get pre-qualified$2,525/mo
Single Family Residence
Built in 1990
7,967 Square Feet Lot
$353,500 Zestimate®
$100/sqft
$-- HOA
What's special
Garbage disposalCorner-lot propertyBuilt-in microwaveAbundant workspaceGranite countertopsVery oversized walk-in closetDouble ovens
- 131 days |
- 1,062 |
- 65 |
Zillow last checked:
Listing updated:
Listed by:
Amanda Robins 903-445-6940,
Keebaugh & Company
Source: LGVBOARD,MLS#: 20261896
Facts & features
Interior
Bedrooms & bathrooms
- Bedrooms: 5
- Bathrooms: 3
- Full bathrooms: 3
- 1/2 bathrooms: 1
Rooms
- Room types: Office, Utility Room, Bonus Room, Other/See Remarks
Bedroom
- Features: Walk-In Closet(s)
Bathroom
- Features: Shower Only, Shower/Tub, Tile Counters
Dining room
- Features: Breakfast Room
Heating
- Central Gas
Cooling
- Central Electric
Appliances
- Included: Double Oven, Electric Cooktop, Microwave, Dishwasher, Disposal, Gas Water Heater, More Than One Water Heater
- Laundry: Laundry Room, Washer Hookup
Features
- High Ceilings, Ceiling Fan(s), Pantry, Granite Counters, Ceiling Fans, High Speed Internet, Master Downstairs, Breakfast Bar, Eat-in Kitchen
- Flooring: Carpet, Tile, Other
- Windows: Blinds
- Has fireplace: No
- Fireplace features: None
Interior area
- Total interior livable area: 3,560 sqft
Property
Parking
- Total spaces: 2
- Parking features: Garage, Garage Faces Side, Garage Door Opener, Attached, Rear/Side Entry, Concrete
- Attached garage spaces: 2
- Has uncovered spaces: Yes
Features
- Levels: Two
- Stories: 2
- Patio & porch: Deck
- Exterior features: Rain Gutters
- Pool features: None
- Fencing: Wood
Lot
- Size: 7,967 Square Feet
- Dimensions: 100 x 79
- Features: Landscaped, Corner
Details
- Additional structures: None
- Parcel number: 72611
Construction
Type & style
- Home type: SingleFamily
- Architectural style: Traditional
- Property subtype: Single Family Residence
Materials
- Brick
- Foundation: Slab
- Roof: Composition
Condition
- Year built: 1990
Utilities & green energy
- Gas: Natural Gas
- Sewer: Public Sewer, Community
- Water: Community, City
- Utilities for property: Electricity Available, Natural Gas Available
Community & HOA
Community
- Security: Security Lights, Smoke Detector(s), Carbon Monoxide Detector(s)
- Subdivision: The Woodlands
HOA
- Has HOA: Yes
Location
- Region: Longview
Financial & listing details
- Price per square foot: $100/sqft
- Annual tax amount: $3,981
- Price range: $355K - $355K
- Date on market: 3/17/2026
- Listing terms: Cash,FHA,Conventional,VA Loan,Must Qualify,USDA Loan
- Exclusions: washer, dryer, fridge, ring doorbell, TVS/mounts
Estimated market value
$353,500
$336,000 - $371,000
$2,886/mo
Price history
| Date | Event | Price |
|---|---|---|
| 7/14/2026 | Price change | $355,000-11%$100/sqft |
Source:  LGVBOARD #20261896 Report a problem LGVBOARD #20261896 Report a problem | ||
| 5/29/2026 | Price change | $399,000-5%$112/sqft |
Source: LGVBOARD #20261896 Report a problem | ||
| 5/8/2026 | Price change | $420,000-6.5%$118/sqft |
Source: LGVBOARD #20261896 Report a problem | ||
| 3/17/2026 | Listed for sale | $449,000$126/sqft |
Source: LGVBOARD #20261896 Report a problem | ||
| 11/13/2020 | Sold | -- |
Source: LGVBOARD #20202903 Report a problem | ||
Public tax history
Tax history is unavailable.
Monthly payment
Est. payment
Payment breakdown
Explore the cost of this home by adjusting the details. Changes won't be saved.Climate risks
Neighborhood: 75605
Nearby schools
GreatSchools rating
- 5/10Johnston-McQueen Elementary SchoolGrades: PK-5Distance: 2.4 mi
- 9/10Judson STEAM AcademyGrades: 6-8Distance: 2.2 mi
- 6/10Longview High SchoolGrades: 9-12Distance: 1 mi
Schools provided by the listing agent
- District: Longview
Source: LGVBOARD. This data may not be complete. We recommend contacting the local school district to confirm school assignments for this home.
- $314,2002 bd2 ba2.1k sqft59 Pebble Creek Dr S, Longview, TX 75605Off Market

- $354,200-- bd2 ba2.2k sqft26 Friendswood Dr, Longview, TX 75605Off Market
- $319,4004 bd2 ba2.3k sqft57 Pebble Creek Dr S, Longview, TX 75605Off Market

- $297,500-- bd2 ba1.8k sqft24 Friendswood Dr, Longview, TX 75605Off Market
- $259,500-- bd2 ba1.5k sqft55 Pebble Creek Dr S, Longview, TX 75605Off Market
- $265,700-- bd2 ba1.6k sqft22 Friendswood Dr, Longview, TX 75605Off Market
- $326,8003 bd2 ba2.3k sqft25 Friendswood Dr, Longview, TX 75605Off Market
- $--4 bd2 ba2k sqft23 Friendswood Dr, Longview, TX 75605Sold
A local agent can set up tours, give advice and negotiate with sellers.
Similar homes
- $369,9004 bd3 ba3.1k sqft1816 Northwood Ct, Longview, TX 75605For Sale
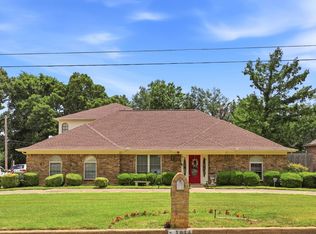 MLS ID #20264164, Tammy Bethany, Inspire Real Estate Group. LGVBOARD
 - $365,0004 bd3 ba3k sqft100 Northhill Ct, Longview, TX 75605For Sale
 MLS ID #20264621, Joel Tutt, Trina Griffith & Company Real Estate. LGVBOARD
 - $349,9004 bd3 ba2.9k sqft395 Delmora Dr, Longview, TX 75605For Sale
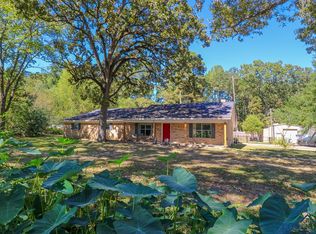 MLS ID #20257032, Beth C Matlock, Coolidge & Company Real Estate. LGVBOARD
 - $385,0005 bd3 ba3.1k sqft2801 Northridge Dr, Longview, TX 75605For Sale
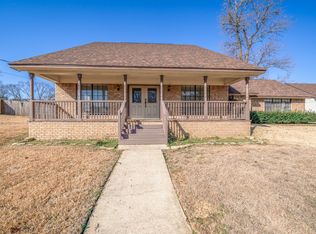 MLS ID #21089664, Stafford Ullrich. NTREIS
 - $349,9904 bd2 ba2.3k sqft3008 Latonia St, Longview, TX 75605For SaleMLS ID #20264222, Myles G Wise, Ember Realty. LGVBOARD
- $355,0004 bd2 ba2.3k sqft313 Ithaca Dr, Longview, TX 75604For SaleMLS ID #21338099, Sara Thompson. NTREIS
- $365,0003 bd2 ba2.1k sqft354 Summerfield Rd, Longview, TX 75605For SaleMLS ID #20261799, Heidi Hitt, Miller Homes Group Longview. LGVBOARD
- $384,0004 bd3 ba2.4k sqft3221 Lopez Ct, Longview, TX 75605For SaleMLS ID #20262607, Amanda Robins, Keebaugh & Company. LGVBOARD
- $389,9004 bd2 ba2.1k sqft3627 Smelley Rd, Longview, TX 75605For SaleMLS ID #20260345, Jodie Marr, Daub Realty. LGVBOARD
- $415,0004 bd3 ba2.3k sqft3700 Cabec Dr, Longview, TX 75605For SaleMLS ID #20264892, Blake I Tucker, Trina Griffith & Company Real Estate. LGVBOARD
- $310,0004 bd4 ba2.7k sqft1318 Lansing Ln, Longview, TX 75605For SaleMLS ID #20264696, April Allen, Summers Cook & Company. LGVBOARD
- $334,0004 bd3 ba2.3k sqft1212 Marigold Ln, Longview, TX 75604For SaleMLS ID #20264609, Meredith Roel, Keller Williams Realty-Tyler. LGVBOARD
- $314,9003 bd2 ba1.9k sqft3432 Tryon Rd, Longview, TX 75605For SaleMLS ID #20262202, Jodie Marr, Daub Realty. LGVBOARD
- $374,9004 bd3 ba2.2k sqft104 Colt St, Longview, TX 75604For SaleMLS ID #20264620, Meredith R Smeltzer, Ember Realty. LGVBOARD
- $325,0003 bd2 ba1.8k sqft102 Remington Trl, Longview, TX 75604For SaleMLS ID #20265253, Dona Willett, Summers Cook & Company. LGVBOARD
- $399,8884 bd4 ba2.9k sqft2011 Warwick Cir E, Longview, TX 75601For SaleMLS ID #20264706, Martha F Weant, Summers Cook & Company. LGVBOARD
- $344,9004 bd2 ba2.2k sqft3401 Gladstone Way, Longview, TX 75604For SaleMLS ID #20262356, Meredith R Smeltzer, Ember Realty. LGVBOARD
- $319,0004 bd3 ba2.6k sqft1611 Ferndale St, Longview, TX 75604For SaleMLS ID #20264864, Meredith Roel, Keller Williams Realty-Tyler. LGVBOARD
- $475,0004 bd3 ba2.9k sqft3202 Lopez Ct, Longview, TX 75605For SaleMLS ID #20264866, Lori Keebaugh, Keebaugh & Company. LGVBOARD
- $345,0004 bd2 ba2.3k sqft1205 Stone Trl, Longview, TX 75604For SaleMLS ID #20263108, Reane Walker, East Texas Preferred Properties, LLC - Kilgore. LGVBOARD
