This house has 5 bedrooms, 2.5 baths, in a quiet neighborhood. There are 2 churches behind the property and they do not cause any problems. The neighbors all around the house are super sweet and quiet. This house is centrally located to main attractions in town. There is a tire shop at the other end of the street. You are 3 minutes away from a restaurant, furniture stores, a bank, and a car lot all off of Loop 281. You are 8 Minutes from the mall. 5 Minutes away from Walmart and Albertsons grocery stores. 20 minutes away from Target, Kohls, Movie Thearter, Sams Club.
For sale
$385,000
2801 Northridge Dr, Longview, TX 75605
5beds
3,140sqft
:
Get pre-qualified$2,764/mo
Single Family Residence
Built in 1983
0.64 Acres Lot
$383,100 Zestimate®
$123/sqft
$-- HOA
What's special
- 284 days |
- 213 |
- 15 |
Zillow last checked:
Listing updated:
Listed by:
Stafford Ullrich 0725404,
FALAYA 800-578-6508
Source: NTREIS,MLS#: 21089664
Facts & features
Interior
Bedrooms & bathrooms
- Bedrooms: 5
- Bathrooms: 3
- Full bathrooms: 2
- 1/2 bathrooms: 1
Primary bedroom
- Level: First
- Dimensions: 0 x 0
Bedroom
- Level: Second
- Dimensions: 0 x 0
Bedroom
- Level: Second
- Dimensions: 0 x 0
Bedroom
- Level: Second
- Dimensions: 0 x 0
Bedroom
- Level: Second
- Dimensions: 0 x 0
Primary bathroom
- Level: First
- Dimensions: 0 x 0
Den
- Level: First
- Dimensions: 0 x 0
Dining room
- Level: First
- Dimensions: 0 x 0
Other
- Level: Second
- Dimensions: 0 x 0
Game room
- Level: First
- Dimensions: 0 x 0
Half bath
- Level: First
- Dimensions: 0 x 0
Kitchen
- Level: First
- Dimensions: 0 x 0
Laundry
- Level: First
- Dimensions: 0 x 0
Living room
- Level: First
- Dimensions: 0 x 0
Sunroom
- Level: First
- Dimensions: 0 x 0
Heating
- Heat Pump
Cooling
- Central Air
Appliances
- Included: Dishwasher, Electric Oven, Electric Range, Disposal, Microwave
- Laundry: Washer Hookup, Dryer Hookup
Features
- Cable TV
- Flooring: Carpet, Linoleum, Tile, Vinyl
- Has basement: No
- Number of fireplaces: 1
- Fireplace features: Masonry, Other
Interior area
- Total interior livable area: 3,140 sqft
Video & virtual tour
Property
Parking
- Total spaces: 3
- Parking features: Detached Carport, Driveway, Garage
- Garage spaces: 1
- Carport spaces: 2
- Covered spaces: 3
Features
- Levels: Two,Multi/Split
- Stories: 2
- Patio & porch: Patio
- Pool features: None
- Fencing: Full,Wood
Lot
- Size: 0.64 Acres
- Features: Level
Details
- Parcel number: 000000064969
Construction
Type & style
- Home type: SingleFamily
- Architectural style: Split Level,Detached
- Property subtype: Single Family Residence
Materials
- Brick, Vinyl Siding
- Foundation: Slab
- Roof: Asphalt
Condition
- Year built: 1983
Utilities & green energy
- Sewer: Public Sewer
- Water: Public
- Utilities for property: Electricity Connected, Sewer Available, Water Available, Cable Available
Community & HOA
Community
- Subdivision: Shenandoah Hills
HOA
- Has HOA: No
Location
- Region: Longview
Financial & listing details
- Price per square foot: $123/sqft
- Tax assessed value: $421,440
- Annual tax amount: $7,671
- Date on market: 10/21/2025
- Cumulative days on market: 288 days
- Listing terms: Cash,Conventional,FHA,VA Loan
Estimated market value
$383,100
$364,000 - $402,000
$2,995/mo
Price history
| Date | Event | Price |
|---|---|---|
| 4/25/2026 | Price change | $385,000-1.3%$123/sqft |
Source: NTREIS #21089664 Report a problem | ||
| 3/20/2026 | Price change | $390,000-1.3%$124/sqft |
Source: NTREIS #21089664 Report a problem | ||
| 10/21/2025 | Listed for sale | $395,000$126/sqft |
Source: NTREIS #21089664 Report a problem | ||
Public tax history
| Year | Property taxes | Tax assessment |
|---|---|---|
| 2025 | $3,651 +23.9% | $421,440 +13.4% |
| 2024 | $2,945 -31.2% | $371,748 +10% |
| 2023 | $4,280 +73.3% | $337,953 +10% |
| 2022 | $2,470 +11% | $307,230 +10% |
| 2021 | $2,226 +5.5% | $279,300 +1.7% |
| 2020 | $2,109 +10.6% | $274,652 +10% |
| 2019 | $1,907 +18.5% | $249,684 -8.9% |
| 2018 | $1,609 +8.3% | $274,050 +32.8% |
| 2017 | $1,485 -0.5% | $206,350 -0.5% |
| 2016 | $1,492 -0.8% | $207,310 -0.8% |
| 2015 | $1,504 | $208,980 -0.9% |
| 2014 | -- | $210,800 +1.5% |
| 2013 | -- | $207,590 +0.5% |
| 2012 | -- | $206,530 -0.3% |
| 2011 | -- | $207,090 +0.3% |
| 2010 | -- | $206,470 +10.6% |
| 2009 | -- | $186,730 +2.1% |
| 2008 | -- | $182,820 +1% |
| 2007 | -- | $181,010 +9.9% |
| 2006 | -- | $164,670 +7.2% |
| 2005 | -- | $153,560 +2% |
| 2004 | -- | $150,510 +8.8% |
| 2003 | -- | $138,330 +2.4% |
| 2002 | -- | $135,120 +1.6% |
| 2001 | -- | $132,940 +2.4% |
| 2000 | -- | $129,840 |
Find assessor info on the county website
Monthly payment
Est. payment
Payment breakdown
Explore the cost of this home by adjusting the details. Changes won't be saved.Climate risks
Neighborhood: 75605
Nearby schools
GreatSchools rating
- NAPine Tree Primary SchoolGrades: PK-KDistance: 2.1 mi
- 7/10Pine Tree Junior High SchoolGrades: 7-8Distance: 1.2 mi
- 5/10Pine Tree High SchoolGrades: 9-12Distance: 1.6 mi
Schools provided by the listing agent
- Elementary: Pinetree
- Middle: Pinetree
- High: Pinetree
- District: Pine Tree ISD
Source: NTREIS. This data may not be complete. We recommend contacting the local school district to confirm school assignments for this home.
- $--3 bd2 ba1.9k sqft2715 Northridge Dr, Longview, TX 75605Sold
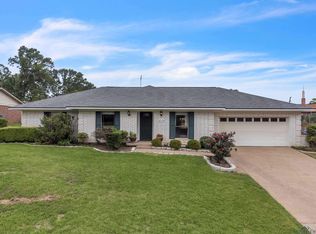
- $241,900-- bd2 ba1.7k sqft2805 Northridge Dr, Longview, TX 75605Off Market
- $272,200-- bd2 ba2.2k sqft2802 Northridge Dr, Longview, TX 75605Off Market
- $222,900-- bd2 ba1.5k sqft2800 Northridge Dr, Longview, TX 75605Off Market
- $248,800-- bd2 ba1.9k sqft2713 Northridge Dr, Longview, TX 75605Off Market
- $245,300-- bd2 ba1.8k sqft2804 Northridge Dr, Longview, TX 75605Off Market
- $261,0004 bd2 ba1.9k sqft1812 Shenandoah Ct S, Longview, TX 75605Off Market
- $--3 bd2 ba1.6k sqft1807 Blueridge Pkwy, Longview, TX 75605Sold
A local agent can set up tours, give advice and negotiate with sellers.
Similar homes
- $365,0004 bd3 ba3k sqft100 Northhill Ct, Longview, TX 75605For Sale
 MLS ID #20264621, Joel Tutt, Trina Griffith & Company Real Estate. LGVBOARD
 - $369,9004 bd3 ba3.1k sqft1816 Northwood Ct, Longview, TX 75605For Sale
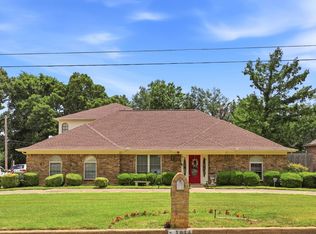 MLS ID #20264164, Tammy Bethany, Inspire Real Estate Group. LGVBOARD
 - $349,9004 bd3 ba2.9k sqft395 Delmora Dr, Longview, TX 75605For Sale
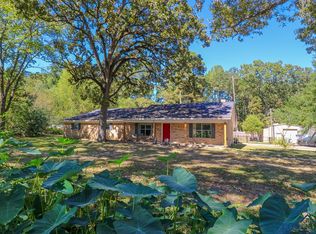 MLS ID #20257032, Beth C Matlock, Coolidge & Company Real Estate. LGVBOARD
 - $399,0004 bd3 ba3.1k sqft1601 Willowview St, Longview, TX 75604For Sale
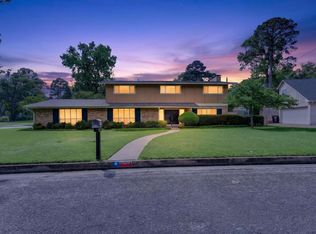 MLS ID #20263213, Sarah Johnston, Julie Woods & Associate RE Firm. LGVBOARD
 - $387,5003 bd3 ba2.7k sqft1410 Lazy Ln, Longview, TX 75604For SaleMLS ID #20264266, Amy Hebert, BOLD Real Estate Group. LGVBOARD
- $355,0005 bd3 ba3.5k sqft61 Pebble Creek Dr S, Longview, TX 75605For SaleMLS ID #20261896, Amanda Robins, Keebaugh & Company. LGVBOARD
- $370,0005 bd3 ba3.4k sqft1416 Lazy Ln, Longview, TX 75604For SaleMLS ID #26007734, Janti Patel, Ramsey Realty Group - Longview. GTARMLS
- $279,9003 bd3 ba2.1k sqft1139 Kensington Ct, Longview, TX 75605For SaleMLS ID #20265485, Oleg Shteyman, Coldwell Banker Lenhart. LGVBOARD
- $420,0003 bd2 ba2.6k sqft115 Tiffany St, Longview, TX 75605For SaleMLS ID #26004987, Lindsey Farnham Ellis, Blue Sky Group Realty. GTARMLS
- $285,0003 bd3 ba2.4k sqft900 Regency Dr, Longview, TX 75604For SaleMLS ID #20265379, Julie B Woods, Julie Woods & Associate RE Firm. LGVBOARD
- $400,0005 bd4 ba2.8k sqft902 Kingsbury Ct, Longview, TX 75604For SaleMLS ID #26005517, Melissa Sanches, TX Real Estate Queen & Company. GTARMLS
- $345,0004 bd2 ba2.3k sqft1205 Stone Trl, Longview, TX 75604For SaleMLS ID #20263108, Reane Walker, East Texas Preferred Properties, LLC - Kilgore. LGVBOARD
- $265,0003 bd2 ba2.1k sqft105 Sherwood Dr, Longview, TX 75605For SaleMLS ID #20261245, Joshua Gibbons, Ramsey Realty Group. LGVBOARD
- $299,9003 bd2 ba1.9k sqft2801 Sherwood Dr, Longview, TX 75605For SaleMLS ID #20264287, Todd Evans, Vibrant Real Estate. LGVBOARD
- $349,9003 bd2 ba2.4k sqft302 Cheryl St, Longview, TX 75604For SaleMLS ID #20263654, Ellen Bittick, Coldwell Banker Lenhart - Kilgore. LGVBOARD
- $439,9004 bd4 ba2.9k sqft1800 Cardinal St, Longview, TX 75601For SaleMLS ID #20263645, Carmen Hamilton, Epique Realty LLC. LGVBOARD
- $295,0004 bd3 ba2.7k sqft1817 Beth Dr, Longview, TX 75605For SaleMLS ID #20263393, Roxanne Browning, BOLD Real Estate Group. LGVBOARD
- $310,0004 bd4 ba2.7k sqft1318 Lansing Ln, Longview, TX 75605For SaleMLS ID #20264696, April Allen, Summers Cook & Company. LGVBOARD
- $245,0003 bd2 ba1.8k sqft3008 Keystone St, Longview, TX 75605For SaleMLS ID #20264526, Lori Keebaugh, Keebaugh & Company. LGVBOARD
- $384,0003 bd3 ba2.5k sqft3055 N Texas St, Gladewater, TX 75647For SaleMLS ID #20264822, D'Anne Steele, Summers Cook & Company. LGVBOARD
