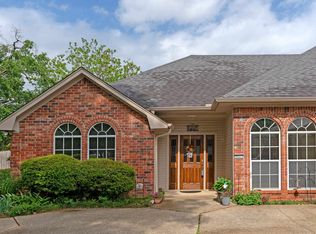
Welcome to this beautiful home in the desirable Lavelle Place subdivision, located in the highly sought-after Spring Hill ISD! Built in 2006, this spacious and well-designed home offers 4 bedrooms, 3 bathrooms, and a 2-car garage, providing the perfect blend of comfort, functionality, and style. Step inside to a thoughtfully designed floor plan with plenty of room for everyday living and entertaining. The kitchen features granite countertops, a convenient breakfast bar, and a walk-in pantry. A formal dining room and dedicated office provide additional space for gatherings and working from home. The inviting living room features a cozy double-sided fireplace shared with a second living area or bonus room, creating a warm and versatile space for relaxing, entertaining, or enjoying time with family. The spacious primary suite offers a peaceful retreat with a spa-like bathroom featuring a separate soaking tub, walk-in shower, and large walk-in closet. Outside, enjoy beautifully landscaped front and back yards, a full sprinkler system, and a large backyard enclosed by a privacy fence. The covered back patio is perfect for morning coffee, outdoor dining, entertaining, or relaxing in your own private space. With its spacious layout, desirable location, and wonderful indoor and outdoor living spaces, this Lavelle Place home is ready to welcome you home!
For sale
Price cut: $11K (10/1)
$399,000
3808 Clarkway Pl, Longview, TX 75605
4beds
2,369sqft
Single Family Residence
Built in 2006
-- sqft lot
$396,900 Zestimate®
$168/sqft
$-- HOA
What's special
Cozy double-sided fireplaceDedicated officeFormal dining roomThoughtfully designed floor planCovered back patioLarge walk-in closetSeparate soaking tub
- 31 days
- 381
- 43
Zillow last checked:
Listing updated:
Listed by:
Reva Cotton 903-330-8655,
Century 21 First Group
Source: GTARMLS,MLS#: 26012671
Facts & features
Interior
Bedrooms & bathrooms
- Bedrooms: 4
- Bathrooms: 3
- Full bathrooms: 3
Bathroom
- Features: Shower Only, Tub Only, Shower/Tub, Walk-In Closet(s)
Heating
- Central/Gas
Cooling
- Central Electric
Appliances
- Included: Electric Range, Gas Oven
Features
- Breakfast Bar
- Windows: Blinds
- Fireplace features: Glass Doors, Gas, See Through
Interior area
- Total structure area: 2,369
- Total interior livable area: 2,369 sqft
Property
Parking
- Total spaces: 2
- Parking features: Garage
- Garage spaces: 2
Features
- Levels: One
- Stories: 1
- Patio & porch: Patio, Covered
- Exterior features: Irrigation System, Rain Gutters
- Pool features: None
- Fencing: Wood
Details
- Parcel number: 39620000030050002
Construction
Type & style
- Home type: SingleFamily
- Architectural style: Traditional
- Property subtype: Single Family Residence
Materials
- Brick
- Foundation: Slab
- Roof: Composition
Condition
- Pre-owned
- Year built: 2006
Utilities & green energy
- Sewer: Public Sewer
Community & HOA
Community
- Security: Audio and Video Surveillance, Smoke Detector(s)
- Subdivision: Lavelle Place
HOA
- Has HOA: No
Location
- Region: Longview
Financial & listing details
- Price per square foot: $168/sqft
- Tax assessed value: $369,630
- Annual tax amount: $7,959
- Date on market: 9/11/2026
Estimated market value
$396,900
$377,000 - $417,000
$2,503/mo
Price history
| Date | Event | Price |
|---|---|---|
| 10/1/2026 | Price change | $399,000-2.7%$168/sqft |
Source:  LGVBOARD #20266644 Report a problem LGVBOARD #20266644 Report a problem | ||
| 9/11/2026 | Listed for sale | $410,000+17.1%$173/sqft |
Source: NTREIS #21383619 Report a problem | ||
| 7/18/2023 | Sold | -- |
Source: LGVBOARD #20233304 Report a problem | ||
| 7/9/2023 | Pending sale | $350,000$148/sqft |
Source: LGVBOARD #20233304 Report a problem | ||
| 6/14/2023 | Contingent | $350,000$148/sqft |
Source: NTREIS #20350564 Report a problem | ||
| 6/14/2023 | Pending sale | $350,000$148/sqft |
Source:  GTARMLS #23007401 Report a problem GTARMLS #23007401 Report a problem | ||
| 6/8/2023 | Listed for sale | $350,000-7.9%$148/sqft |
Source: GTARMLS #23007401 Report a problem | ||
| 6/8/2023 | Listing removed | -- |
Source: LGVBOARD #20232898 Report a problem | ||
| 5/23/2023 | Listed for sale | $379,900+45.1%$160/sqft |
Source: LGVBOARD #20232898 Report a problem | ||
| 9/25/2018 | Sold | -- |
Source: Agent Provided Report a problem | ||
| 11/12/2017 | Listing removed | $261,900$111/sqft |
Source: ELITE GROUP REAL ESTATE #20172535 Report a problem | ||
| 8/9/2017 | Price change | $261,900-2.9%$111/sqft |
Source: ELITE GROUP REAL ESTATE #20172535 Report a problem | ||
| 6/19/2017 | Price change | $269,8000%$114/sqft |
Source: ELITE GROUP REAL ESTATE #20172535 Report a problem | ||
| 5/12/2017 | Listed for sale | $269,900-1.1%$114/sqft |
Source: ELITE GROUP REAL ESTATE #20172535 Report a problem | ||
| 3/1/2016 | Price change | $273,000-0.7%$115/sqft |
Source: Owner #24056367 Report a problem | ||
| 2/6/2016 | Listed for sale | $275,000$116/sqft |
Source: Owner #24056367 Report a problem | ||
Public tax history
| Year | Property taxes | Tax assessment |
|---|---|---|
| 2025 | $5,218 -7.8% | $369,630 -0.2% |
| 2024 | $5,659 | $370,340 +18.9% |
| 2023 | -- | $311,586 +10% |
| 2022 | -- | $283,260 +4.8% |
| 2021 | -- | $270,230 +0% |
| 2020 | -- | $270,120 +0.7% |
| 2019 | -- | $268,140 +0.8% |
| 2018 | $6,496 +21.1% | $265,960 -1.6% |
| 2017 | $5,365 +1.3% | $270,300 +1.2% |
| 2016 | $5,298 +3.4% | $267,140 +3.1% |
| 2015 | $5,125 | $259,090 -0.5% |
| 2014 | -- | $260,440 +0.6% |
| 2013 | -- | $258,770 -1.7% |
| 2012 | -- | $263,360 -0.4% |
| 2011 | -- | $264,480 +2.4% |
| 2010 | -- | $258,290 -0.8% |
| 2009 | -- | $260,500 +2.2% |
| 2008 | -- | $254,860 +0.2% |
| 2007 | -- | $254,330 +214.5% |
| 2006 | -- | $80,880 +102.2% |
| 2005 | -- | $40,000 |
| 2004 | -- | $40,000 |
Find assessor info on the county website
Monthly payment
Est. payment
Payment breakdown
Explore the cost of this home by adjusting the details. Changes won't be saved.Climate risks
Neighborhood: 75605
Nearby schools
Schools provided by the listing agent
- Elementary: Spring Hill
- Middle: Spring Hill
- High: Spring Hill
Source: GTARMLS. This data may not be complete. We recommend contacting the local school district to confirm school assignments for this home.
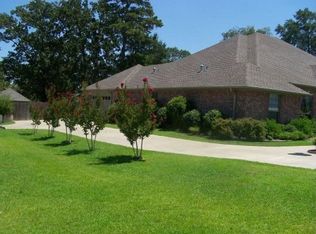
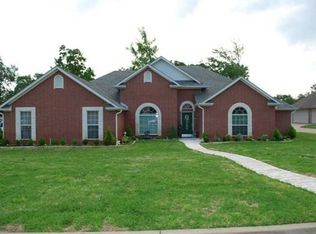
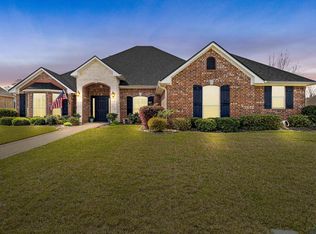
Similar homes
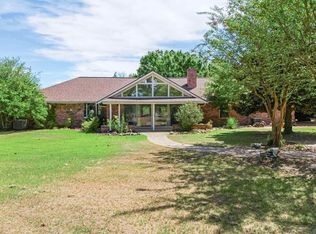
- $399,9003 bd2 ba2.6k sqft383 Allen Rd, Longview, TX 75605For Sale
 MLS ID #20266325, Mary Lou Clendenin, BOLD Real Estate Group. LGVBOARD
 - $399,9004 bd3 ba2.3k sqft3700 Cabec Dr, Longview, TX 75605For Sale
 MLS ID #20264892, Blake I Tucker, Trina Griffith & Company Real Estate. LGVBOARD
 - $373,9004 bd3 ba2.4k sqft3221 Lopez Ct, Longview, TX 75605For Sale
 MLS ID #20262607, Amanda Robins, Keebaugh & Company. LGVBOARD
 - $409,9004 bd3 ba2.3k sqft307 Bridgers Hill Rd, Longview, TX 75604For Sale
 MLS ID #20265756, Jodie Marr, Daub Realty. LGVBOARD
