Remarkably well-maintained inside and out, this beautiful brick home at 2706 Woodhaven Court is tucked away in a peaceful, very low-traffic Longview addition with NO HOA! Step inside to find a bright, open living room boasting a dramatic vaulted ceiling and a cozy wood-burning fireplace. The pristine kitchen is a chef’s delight, fully equipped with timeless granite countertops, beautiful wooden cabinetry, a central island, and a separate pantry. The primary suite serves as a true retreat, featuring a newly updated, custom-tiled walk-in shower, while the second full bathroom offers a classic shower-and-tub combination, also finished with sleek granite. Outside is an absolute sanctuary designed for effortless East Texas living. Unwind on the charming wooden swing and enjoy a quiet moment of peace watching the sunrise or sunset over your fully fenced-in backyard, which features a professionally constructed retaining wall that expertly balances gorgeous landscaping with practical erosion control. This premier location places you just minutes from Longview’s most popular hotspots, including premier dining and shopping along the Loop 281 corridor, the Longview Mall, and the scenic Paul Boorman Trail, while keeping historic downtown and local schools under a ten-minute drive. Impeccably cared for and move-in ready, this standout property represents the best choice for a quiet lifestyle with total city convenience. Schedule your private tour today!
Pending
$215,000
2706 Woodhaven Ct, Longview, TX 75605
2beds
1,370sqft
:
Get pre-qualified$1,558/mo
Single Family Residence
Built in 1987
-- sqft lot
$212,100 Zestimate®
$157/sqft
$-- HOA
What's special
Cozy wood-burning fireplaceBeautiful brick homeCharming wooden swingTimeless granite countertopsCentral islandDramatic vaulted ceilingFully fenced-in backyard
- 16 days |
- 794 |
- 75 |
Zillow last checked:
Listing updated:
Listed by:
Kaylee Boone,
Real Broker, LLC
Source: GTARMLS,MLS#: 26009488
Facts & features
Interior
Bedrooms & bathrooms
- Bedrooms: 2
- Bathrooms: 2
- Full bathrooms: 2
Rooms
- Room types: Utility Room, 1 Living Area
Primary bedroom
- Features: Master Bedroom Split
Bedroom
- Features: Walk-In Closet(s)
Bathroom
- Features: Shower Only, Shower and Tub, Walk-In Closet(s), Bar
Kitchen
- Features: Kitchen/Eating Combo
Heating
- Central/Electric, Fireplace(s)
Cooling
- Central Electric, Ceiling Fan(s)
Appliances
- Included: Range/Oven-Electric, Dishwasher
Features
- Ceiling Fan(s), Vaulted Ceiling(s), Pantry, Kitchen Island
- Windows: Blinds
- Number of fireplaces: 1
- Fireplace features: One Wood Burning
Interior area
- Total structure area: 1,370
- Total interior livable area: 1,370 sqft
Property
Parking
- Total spaces: 2
- Parking features: Garage Faces Front
- Garage spaces: 2
- Has uncovered spaces: Yes
Features
- Levels: One
- Stories: 1
- Patio & porch: Deck Open
- Exterior features: Gutter(s), Other/See Remarks, Lighting
- Pool features: None
- Fencing: Wood
Lot
- Features: Rectangular Lot
Details
- Additional structures: Gazebo
- Parcel number: 53400300020020002
- Special conditions: Other/See Remarks
Construction
Type & style
- Home type: SingleFamily
- Architectural style: Traditional
- Property subtype: Single Family Residence
Materials
- Brick Veneer
- Foundation: Slab
- Roof: Composition
Condition
- Year built: 1987
Community & HOA
Community
- Security: Smoke Detector(s)
- Subdivision: S5340 - PATIO HOMES
HOA
- Has HOA: No
Location
- Region: Longview
Financial & listing details
- Price per square foot: $157/sqft
- Tax assessed value: $188,930
- Annual tax amount: $3,974
- Date on market: 7/8/2026
- Listing terms: Conventional,FHA,VA Loan,Cash,USDA Loan
Estimated market value
$212,100
$201,000 - $223,000
$1,813/mo
Price history
| Date | Event | Price |
|---|---|---|
| 7/15/2026 | Pending sale | $215,000$157/sqft |
Source:  GTARMLS #26009488 Report a problem GTARMLS #26009488 Report a problem | ||
| 7/8/2026 | Listed for sale | $215,000+62.9%$157/sqft |
Source: GTARMLS #26009488 Report a problem | ||
| 8/1/2010 | Listing removed | $132,000$96/sqft |
Source: CENTURY 21 The Elite Group #129930 Report a problem | ||
| 4/27/2010 | Listed for sale | $132,000$96/sqft |
Source: CENTURY 21 The Elite Group #129930 Report a problem | ||
Public tax history
| Year | Property taxes | Tax assessment |
|---|---|---|
| 2025 | $747 | $187,924 +10% |
| 2024 | $747 | $170,840 +10% |
| 2023 | $747 -60.3% | $155,309 +10% |
| 2022 | $1,882 -3.1% | $141,190 +6.8% |
| 2021 | $1,942 +1.4% | $132,200 +2.6% |
| 2020 | $1,916 | $128,810 +2.8% |
| 2019 | $1,916 | $125,260 +0.4% |
| 2018 | $1,916 | $124,780 +0.8% |
| 2017 | $1,916 | $123,810 +1.4% |
| 2016 | $1,916 | $122,060 +0.5% |
| 2015 | $1,916 | $121,430 +2.4% |
| 2014 | -- | $118,610 -4.2% |
| 2013 | -- | $123,790 +0.7% |
| 2012 | -- | $122,940 +2.5% |
| 2011 | -- | $120,000 -2.3% |
| 2010 | -- | $122,870 +0.6% |
| 2009 | -- | $122,190 +4.2% |
| 2008 | -- | $117,280 +7% |
| 2007 | -- | $109,620 +6.4% |
| 2006 | -- | $103,030 +5.2% |
| 2005 | -- | $97,920 +14.2% |
| 2003 | -- | $85,760 +3.3% |
| 2002 | -- | $83,000 +2.6% |
| 2001 | -- | $80,880 +2.6% |
| 2000 | -- | $78,820 |
Find assessor info on the county website
Monthly payment
Est. payment
Payment breakdown
Explore the cost of this home by adjusting the details. Changes won't be saved.Climate risks
Neighborhood: 75605
Nearby schools
GreatSchools rating
- 5/10Johnston-McQueen Elementary SchoolGrades: PK-5Distance: 4.2 mi
- 9/10Judson STEAM AcademyGrades: 6-8Distance: 3.4 mi
- 6/10Longview High SchoolGrades: 9-12Distance: 1.7 mi
Schools provided by the listing agent
- Elementary: Longview
- Middle: Longview
- High: Longview
Source: GTARMLS. This data may not be complete. We recommend contacting the local school district to confirm school assignments for this home.
- $236,7003 bd2 ba1.5k sqft2704 Woodhaven Ct, Longview, TX 75605Off Market
- $259,100-- bd2 ba1.7k sqft2707 Timberwood Trl, Longview, TX 75605Off Market
- $216,8002 bd2 ba1.3k sqft2700 Woodhaven Ct, Longview, TX 75605Off Market
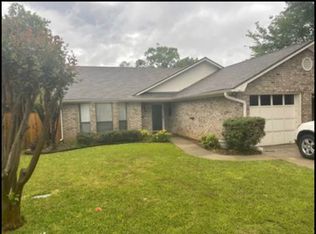
- $249,800-- bd2 ba1.6k sqft2705 Timberwood Trl, Longview, TX 75605Off Market
- $206,0003 bd2 ba1.3k sqft2709 Timberwood Trl, Longview, TX 75605Off Market
- $221,900-- bd2 ba1.4k sqft2707 Woodhaven Ct, Longview, TX 75605Off Market
- $231,7003 bd2 ba1.4k sqft2705 Woodhaven Ct, Longview, TX 75605Off Market
- $--3 bd2 ba1.3k sqft2709 Woodhaven Ct, Longview, TX 75605Sold
A local agent can set up tours, give advice and negotiate with sellers.
Similar homes
- $245,0003 bd2 ba1.8k sqft3008 Keystone St, Longview, TX 75605For Sale
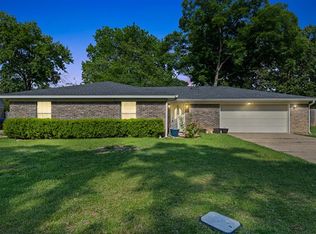 MLS ID #20264526, Lori Keebaugh, Keebaugh & Company. LGVBOARD
 - $202,9003 bd2 ba1.2k sqft805 Chris Dr, Longview, TX 75605For Sale
 MLS ID #20263395, Meredith R Smeltzer, Ember Realty. LGVBOARD
 - $240,0003 bd2 ba1.4k sqft1807 Flagstone Dr, Longview, TX 75605For Sale
 MLS ID #20265215, Joyce C Flanagan, Summers Cook & Company. LGVBOARD
 - $229,0003 bd2 ba1.8k sqft2314 Airline Rd, Longview, TX 75605For Sale
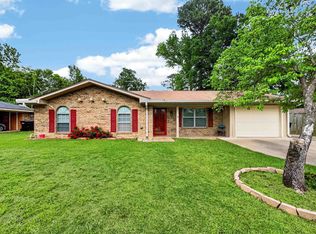 MLS ID #20258119, Debi Farrell, Summers Cook & Company. LGVBOARD
 - $199,9002 bd1 ba1.1k sqft2653 Lori Ln, Longview, TX 75605For SaleMLS ID #20264873, Summer N Edwards, White Rock Realty. LGVBOARD
- $219,9004 bd3 ba1.5k sqft400 Fenton Rd, Longview, TX 75604For SaleMLS ID #20264118, Teri Norwood, Teri Norwood Real Estate Team. LGVBOARD
- $245,0003 bd2 ba1.9k sqft312 Solti Dr, Longview, TX 75605For SaleMLS ID #20260993, Amanda Hebert, Texas Lane Realty. LGVBOARD
- $197,4003 bd2 ba1.9k sqft1218 Eden Dr, Longview, TX 75605For SaleMLS ID #20263610, Janti Patel, Ramsey Realty Group. LGVBOARD
- $214,9003 bd2 ba1.4k sqft1306 Greenbriar Dr, Longview, TX 75604For SaleMLS ID #20263509, David Perkins, Nexthome Perkins Realty Group. LGVBOARD
- $247,0005 bd2 ba1.8k sqft2966 Lynn Rd, Longview, TX 75604For SaleMLS ID #20265117, Tanya L Ketchum, BOLD Real Estate Group. LGVBOARD
- $285,8003 bd2 ba1.6k sqft2900 Crossroads Dr, Longview, TX 75605For SaleMLS ID #20262724, Joshua Gibbons, Ramsey Realty Group. LGVBOARD
- $218,9003 bd2 ba1.5k sqft202 E Fairlane Dr, Longview, TX 75604For SaleMLS ID #20260738, Sarah Johnston, Julie Woods & Associate RE Firm. LGVBOARD
- $285,0003 bd2 ba1.5k sqft821 Alta St, Longview, TX 75604For SaleMLS ID #20265316, Jessica Radabaugh, Coldwell Banker Lenhart. LGVBOARD
- $195,0002 bd1 ba1.1k sqft2815 A B Carter Rd, Hallsville, TX 75650For SaleMLS ID #20265148, Regina Echols, Real Estate Marketing. LGVBOARD
- $269,9003 bd2 ba1.7k sqft1011 Camille Dr, Longview, TX 75605For SaleMLS ID #26008825, Rebecca Burks, RE/MAX Professionals. GTARMLS
- $222,5003 bd2 ba1.4k sqft2205 Pine Tree Rd, Longview, TX 75604For SaleMLS ID #20262531, Brandi B Russell, Trina Griffith & Company Real Estate. LGVBOARD
- $274,9003 bd2 ba1.8k sqft7 Pebble Creek Dr N, Longview, TX 75605For SaleMLS ID #20264792, Roxanne Browning, BOLD Real Estate Group. LGVBOARD
- $219,9003 bd2 ba1.2k sqft3631 Andrea St, Longview, TX 75604For SaleMLS ID #26003765, Donna Zarate, Century 21 First Group - Lindale. GTARMLS
- $264,9003 bd3 ba1.7k sqft302 Cindi Ct, Longview, TX 75605For SaleMLS ID #20263252, Meredith Roel, Keller Williams Realty-Tyler. LGVBOARD
- $209,0003 bd2 ba1.7k sqft1202 Tulane Ave, Longview, TX 75601For SaleMLS ID #20261720, Teresa Angelo, Real Broker, LLC. LGVBOARD
