Lovely townhome in sought-after Mill Run Subdivision! This Pine Tree ISD beauty boasts soaring 18’ ceilings in living with transom windows and sconce lighting, chair railing in dining, and 2" wood blinds throughout. Upstairs loft offers extra room for office or workout area. Two master bedrooms that accommodate king size beds. Updates include: A/C units inside & out, flooring, stove, paint, roof, light fixtures in '18, dishwasher in '24. Subdivision offers pools, clubhouse, tennis courts, sidewalks around a lovely pond in which you can fish.
For sale
$199,500
102 Sage Rd, Longview, TX 75604
2beds
1,246sqft
Townhouse
Built in 1985
5,227 Square Feet Lot
$195,500 Zestimate®
$160/sqft
$-- HOA
What's special
Transom windows
- 56 days
- 203
- 20
Zillow last checked:
Listing updated:
Listed by:
Michelle Herring 903-738-9707,
TX Farms & Ranches/Park Village
Source: LGVBOARD,MLS#: 20265689
Facts & features
Interior
Bedrooms & bathrooms
- Bedrooms: 2
- Bathrooms: 2
- Full bathrooms: 2
Rooms
- Room types: Office, Family Room, Utility Room, Bonus Room
Bedroom
- Features: Master Bedroom Split, Guest Bedroom Split, See Remarks, Walk-In Closet(s)
Bathroom
- Features: Shower and Tub, Shower/Tub, Separate Walk-in Closets, Ceramic Tile, Marble
Dining room
- Features: Separate Formal Dining
Heating
- Central Electric
Cooling
- Central Electric
Appliances
- Included: Elec Range/Oven, Self Cleaning Oven, Electric Cooktop, Microwave, Dishwasher, Disposal, Plumbed For Ice Maker, Electric Water Heater
- Laundry: Laundry Room, Electric Dryer Hookup, Washer Hookup
Features
- High Ceilings, Pantry, Ceiling Fans, High Speed Internet
- Flooring: Laminate
- Windows: Partial Curtains, Shades/Blinds, Skylight(s), Blinds, Double Pane Windows
- Number of fireplaces: 1
- Fireplace features: Wood Burning, Living Room
Interior area
- Total interior livable area: 1,246 sqft
Property
Parking
- Total spaces: 2
- Parking features: Garage, Garage Door Opener, Attached, Concrete
- Attached garage spaces: 2
- Has uncovered spaces: Yes
Features
- Levels: Two
- Stories: 2
- Patio & porch: Patio
- Pool features: Community
- Fencing: Wood
Lot
- Size: 5,227 Square Feet
- Features: Landscaped
Details
- Additional structures: None
- Parcel number: 84782
Construction
Type & style
- Home type: Townhouse
- Architectural style: Traditional
- Property subtype: Townhouse
Materials
- Brick
- Foundation: Slab
- Roof: Composition
Condition
- Year built: 1985
Details
- Warranty included: Yes
Utilities & green energy
- Sewer: Public Sewer
- Water: Public Water, City
- Utilities for property: Electricity Available, Cable Available
Green energy
- Energy efficient items: Thermostat
Community & HOA
Community
- Security: Smoke Detector(s)
- Subdivision: Mill Run
HOA
- Has HOA: Yes
Location
- Region: Longview
Financial & listing details
- Price per square foot: $160/sqft
- Tax assessed value: $176,510
- Annual tax amount: $1,568
- Price range: $199.5K - $199.5K
- Date on market: 8/9/2026
- Listing terms: Cash,FHA,Conventional,VA Loan,USDA Loan
- Exclusions: None
Estimated market value
$195,500
$186,000 - $205,000
$1,333/mo
Price history
| Date | Event | Price |
|---|---|---|
| 9/20/2026 | Listed for sale | $199,500$160/sqft |
Source:  LGVBOARD #20265689 Report a problem LGVBOARD #20265689 Report a problem | ||
| 9/18/2026 | Pending sale | $199,500$160/sqft |
Source: LGVBOARD #20265689 Report a problem | ||
| 8/9/2026 | Listed for sale | $199,500-6.1%$160/sqft |
Source: LGVBOARD #20265689 Report a problem | ||
| 7/9/2026 | Listing removed | $212,500$171/sqft |
Source: LGVBOARD #20260147 Report a problem | ||
| 1/8/2026 | Listed for sale | $212,500+70%$171/sqft |
Source: LGVBOARD #20260147 Report a problem | ||
| 12/14/2017 | Listing removed | $125,000$100/sqft |
Source: RAMSEY REALTY GROUP #20174105 Report a problem | ||
| 9/26/2017 | Price change | $125,000-2.7%$100/sqft |
Source: RAMSEY REALTY GROUP #20174105 Report a problem | ||
| 7/27/2017 | Listed for sale | $128,500$103/sqft |
Source: RAMSEY REALTY GROUP #20174105 Report a problem | ||
| 4/8/2017 | Listing removed | $1,050$1/sqft |
Source: Ramsey Realty Group #13515918 Report a problem | ||
| 2/7/2017 | Listed for rent | $1,050$1/sqft |
Source: Ramsey Realty Group #13515918 Report a problem | ||
| 11/4/2016 | Sold | -- |
Source: Agent Provided Report a problem | ||
Public tax history
| Year | Property taxes | Tax assessment |
|---|---|---|
| 2025 | $1,351 +11.9% | $168,345 +10% |
| 2024 | $1,207 +9.4% | $153,041 +10% |
| 2023 | $1,103 +8.4% | $139,128 +10% |
| 2022 | $1,017 +9.2% | $126,480 +8.1% |
| 2021 | $932 +6.4% | $116,950 +2.7% |
| 2020 | $876 +3.9% | $113,890 +3.9% |
| 2019 | $842 +2.2% | $109,580 -4.3% |
| 2018 | $824 -6.9% | $114,510 -0.1% |
| 2017 | $885 +33.3% | $114,570 -0.5% |
| 2016 | $664 | $115,130 +1.4% |
| 2015 | $664 | $113,580 +1.9% |
| 2014 | -- | $111,430 +1.6% |
| 2013 | -- | $109,650 +1.3% |
| 2012 | -- | $108,280 -2% |
| 2011 | -- | $110,520 +0.3% |
| 2010 | -- | $110,230 -1.3% |
| 2009 | -- | $111,720 +4.9% |
| 2008 | -- | $106,460 +3.1% |
| 2007 | -- | $103,270 +6.7% |
| 2006 | -- | $96,770 +4% |
| 2005 | -- | $93,050 +5% |
| 2004 | -- | $88,590 +2.1% |
| 2003 | -- | $86,760 +4.1% |
| 2002 | -- | $83,320 +1.9% |
| 2001 | -- | $81,750 +1.3% |
| 2000 | -- | $80,690 |
Find assessor info on the county website
Monthly payment
Est. payment
Payment breakdown
Explore the cost of this home by adjusting the details. Changes won't be saved.Climate risks
Neighborhood: 75604
Nearby schools
Schools provided by the listing agent
- District: Pine Tree
Source: LGVBOARD. This data may not be complete. We recommend contacting the local school district to confirm school assignments for this home.
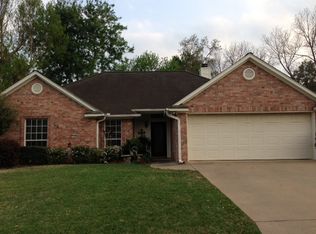
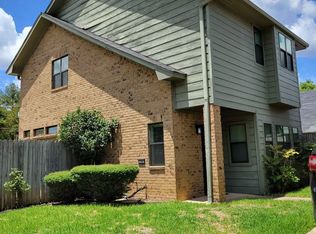
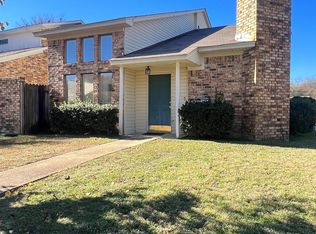
Similar homes
- $200,0003 bd2 ba1.6k sqft115 Bernice Dr, Longview, TX 75604For Sale
 MLS ID #20262756, Briceida A Gomez, TX Farms & Ranches/Park Village. LGVBOARD
 - $185,0003 bd2 ba1.4k sqft1105 America Dr, Longview, TX 75604For Sale
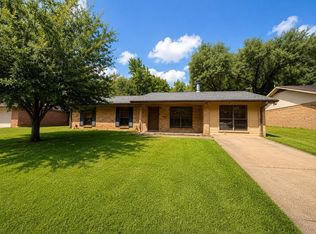 MLS ID #20266219, Stephanie T McKinney, Elite Group Real Estate. LGVBOARD
 - $219,0003 bd2 ba1.6k sqft505 E Pirate St, Longview, TX 75604For Sale
 MLS ID #20266495, Kylene Stoddard, Real Estate Marketing. LGVBOARD
 - $212,0003 bd2 ba1.5k sqft202 E Fairlane Dr, Longview, TX 75604For Sale
 MLS ID #20260738, Sarah Johnston, Julie Woods & Associate RE Firm. LGVBOARD
