Skip main navigation
Sold
  • Price Unknown

    3200 Charron Ave, Longview, TX 75601

    3beds
    1,667sqft
    Single Family Residence
    Built in 1964
    0.45 Acres Lot
    $273,100 Zestimate®
    $--/sqft
    $1,795 Estimated rent

    Home value

    $273,100

    $254,000 - $295,000

    $1,795/mo

    Zestimate® history
    Loading
    Loading...

    Owner options

    List your home for rent

    $1,795/mo

    Rent Zestimate®

    Find your next renter with Zillow Rental Manager. Plus, with online applications, you can quickly screen prospective tenants – for free.

    Learn more

    $1,795/mo

    Rent Zestimate®

    Refinance and save

    Refinancing to a lower rate could help reduce your monthly payments and save thousands over the life of the loan.

    See today's rates

    Explore your selling options

    Work with a Zillow partner agent

    Leverage their expertise and Zillow's premium Showcase listings to get your home seen by more buyers.

    Get started

    List with your own agent

    Get your home in front of millions of buyers by listing it on Zillow.

    Learn how to do it

    Sell it yourself

    Take full control of how buyers see your home on Zillow by listing For Sale by Owner (FSBO).

    List your home

    What's special

    Bright open floor planRecessed lightingWarm wood floorsStainless steel appliancesPlenty of outdoor spaceGranite countertopsCorner lot
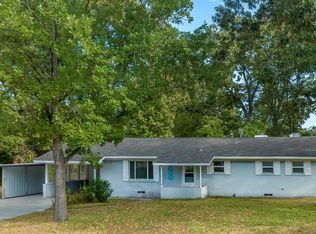
    This stunning, remodeled home in Longview is ready to steal your heart! This gem sits on a spacious corner lot of nearly half an acre in Hallsville ISD! Inside, you’ll find a bright open floor plan with crown molding, recessed lighting, and warm wood floors throughout the main living areas. The living and dining areas flow seamlessly into the stunning kitchen—boasting crisp white soft-close cabinetry, subway tile backsplash, granite countertops, stainless steel appliances, and stylish pendant lighting over the island. A dedicated utility room adds extra convenience and additional storage. The bedrooms are roomy and inviting, while both bathrooms have been beautifully updated with granite modern finishes. Step outside and enjoy the oversized yard—perfect for entertaining, kids, pets or gardening. The property also includes a handy shed for storage and plenty of outdoor space for relaxing. Dining room table and chairs, patio furniture, Vivint security system and refrigerator are negotiable. Conveniently located within 5-10 minutes of local restaurants, shopping and Christus Medical Center. Don’t miss the chance to own this move-in ready corner-lot beauty with all the upgrades and charm you’ve been searching for. Schedule your showing today!

    Zillow last checked:

    Listing updated:

    Listed by:

    Kayla Riggs 903-534-6600,

    Keller Williams Realty-Tyler

    Bought with:

    NON MEMBER AGENT

    Source: GTARMLS,MLS#: 25012999MLS Logo

    Facts & features

    Interior

    Bedrooms & bathrooms
    • Bedrooms: 3
    • Bathrooms: 2
    • Full bathrooms: 2
    Primary bedroom
    • Level: Main
    Bedroom
    • Level: Main
    Bathroom
    • Features: Shower Only, Shower/Tub, Bar
    Kitchen
    • Features: Kitchen/Eating Combo, Breakfast Bar
    Heating
    • Central/Gas
    Cooling
    • Central Electric
    Appliances
    • Included: Range/Oven-Electric, Dishwasher, Disposal, Microwave, Gas Water Heater
    Features
    • Ceiling Fan(s), Pantry
    • Flooring: Carpet, Wood, Tile
    • Windows: Blinds
    • Has fireplace: No
    • Fireplace features: None
    Interior area
    • Total structure area: 1,667
    • Total interior livable area: 1,667 sqft

    Property

    Parking
    • Total spaces: 2
    • Parking features: Garage Faces Front
    • Garage spaces: 2
    • Has uncovered spaces: Yes
    Features
    • Levels: One
    • Stories: 1
    • Patio & porch: Patio Covered, Porch
    • Pool features: None
    • Fencing: Wood
    Lot
    • Size: 0.45 Acres
    • Features: Corner Lot, Rectangular Lot
    Details
    • Additional structures: Storage
    • Parcel number: 014700099000000000000
    • Special conditions: None

    Construction

    Type & style
    • Home type: SingleFamily
    • Architectural style: Ranch
    • Property subtype: Single Family Residence
    Materials
    • Brick Veneer
    • Foundation: Slab
    • Roof: Composition
    Condition
    • Year built: 1964

    Utilities & green energy

    • Sewer: Public Sewer
    • Water: Public

    Community & neighborhood

    Security
    • Security features: Security System
    Location
    • Region: Longview
    • Subdivision: Longview Heights

    Other

    Other facts
    • Listing terms: Conventional,FHA,VA Loan,Cash

    Price history

    DateEventPrice
    11/6/2025Sold--
    Source: GTARMLS #25012999 Report a problem
    9/19/2025Pending sale$264,900$159/sqft
    Source: GTARMLS #25012999 Report a problem
    9/6/2025Listed for sale$264,900$159/sqft
    Source: GTARMLS #25012999 Report a problem
    9/4/2025Pending sale$264,900$159/sqft
    Source: GTARMLS #25012999 Report a problem
    8/28/2025Listed for sale$264,900$159/sqft
    Source: GTARMLS #25012999 Report a problem

    Public tax history

    YearProperty taxesTax assessment
    2024$2,224 +0.5%$136,890 +1.7%
    2023$2,213 -2.1%$134,550 +12.8%
    2022$2,262 $119,270 +14%
    2021-- $104,620 +4.9%
    2020$1,804 -18%$99,720 +0.3%
    2019$2,201 +174.4%$99,420 +1.6%
    2018$802 $97,900 +2.4%
    2017$802 $95,640 +1.1%
    2016$802 $94,640 +1.5%
    2015$802 -14.6%$93,200 -1.5%
    2014$939 $94,600
    2013$939 --
    2012$939 --
    2011-- --
    2010-- --
    2009-- --
    2008-- --
    2007-- --
    2006-- --
    2005-- --
    2004-- --

    Find assessor info on the county website

    Neighborhood: 75601

    Nearby schools

    GreatSchools rating
    Schools provided by the listing agent
    • Elementary: Hallsville
    • Middle: Hallsville
    • High: Hallsville

    Source: GTARMLS. This data may not be complete. We recommend contacting the local school district to confirm school assignments for this home.